Discover the benefits of insulated roller shutters to maintain consistent indoor conditions, improve security, and streamline loading routines for UK businesses.
Making industrial entrances work better
Factory and warehouse entrances have to serve several purposes at once. They admit bulky goods, separate production from the outdoors and close securely when operations finish. An insulated roller shutter can be useful where a large opening is part of a building that is heated, cooled or expected to maintain reasonably consistent working conditions.
The strongest business case comes from matching the entrance to actual operations. A distribution warehouse with frequent forklift movements has different needs from a fabrication shop receiving one large delivery each morning. Looking at shifts, loading routines and the stock being handled produces a more useful specification than selecting a shutter from its appearance alone.
Industrial energy use puts entrance decisions in context
The Department for Energy Security and Net Zero's Energy Consumption in the UK 2026, published in September 2026, records industrial consumption of 17.3 million tonnes of oil equivalent in 2025, down 4.9% from 2024. Those national totals cover many industrial uses, including processes that an entrance upgrade cannot affect.
For an individual business, the relevant question is which share of energy demand relates to the building environment around a loading opening. A shutter may improve that boundary while leaving machine consumption unchanged. Keeping these uses separate prevents a small building improvement from being presented as a solution to the entire factory energy bill.
Support usable work areas near goods-in
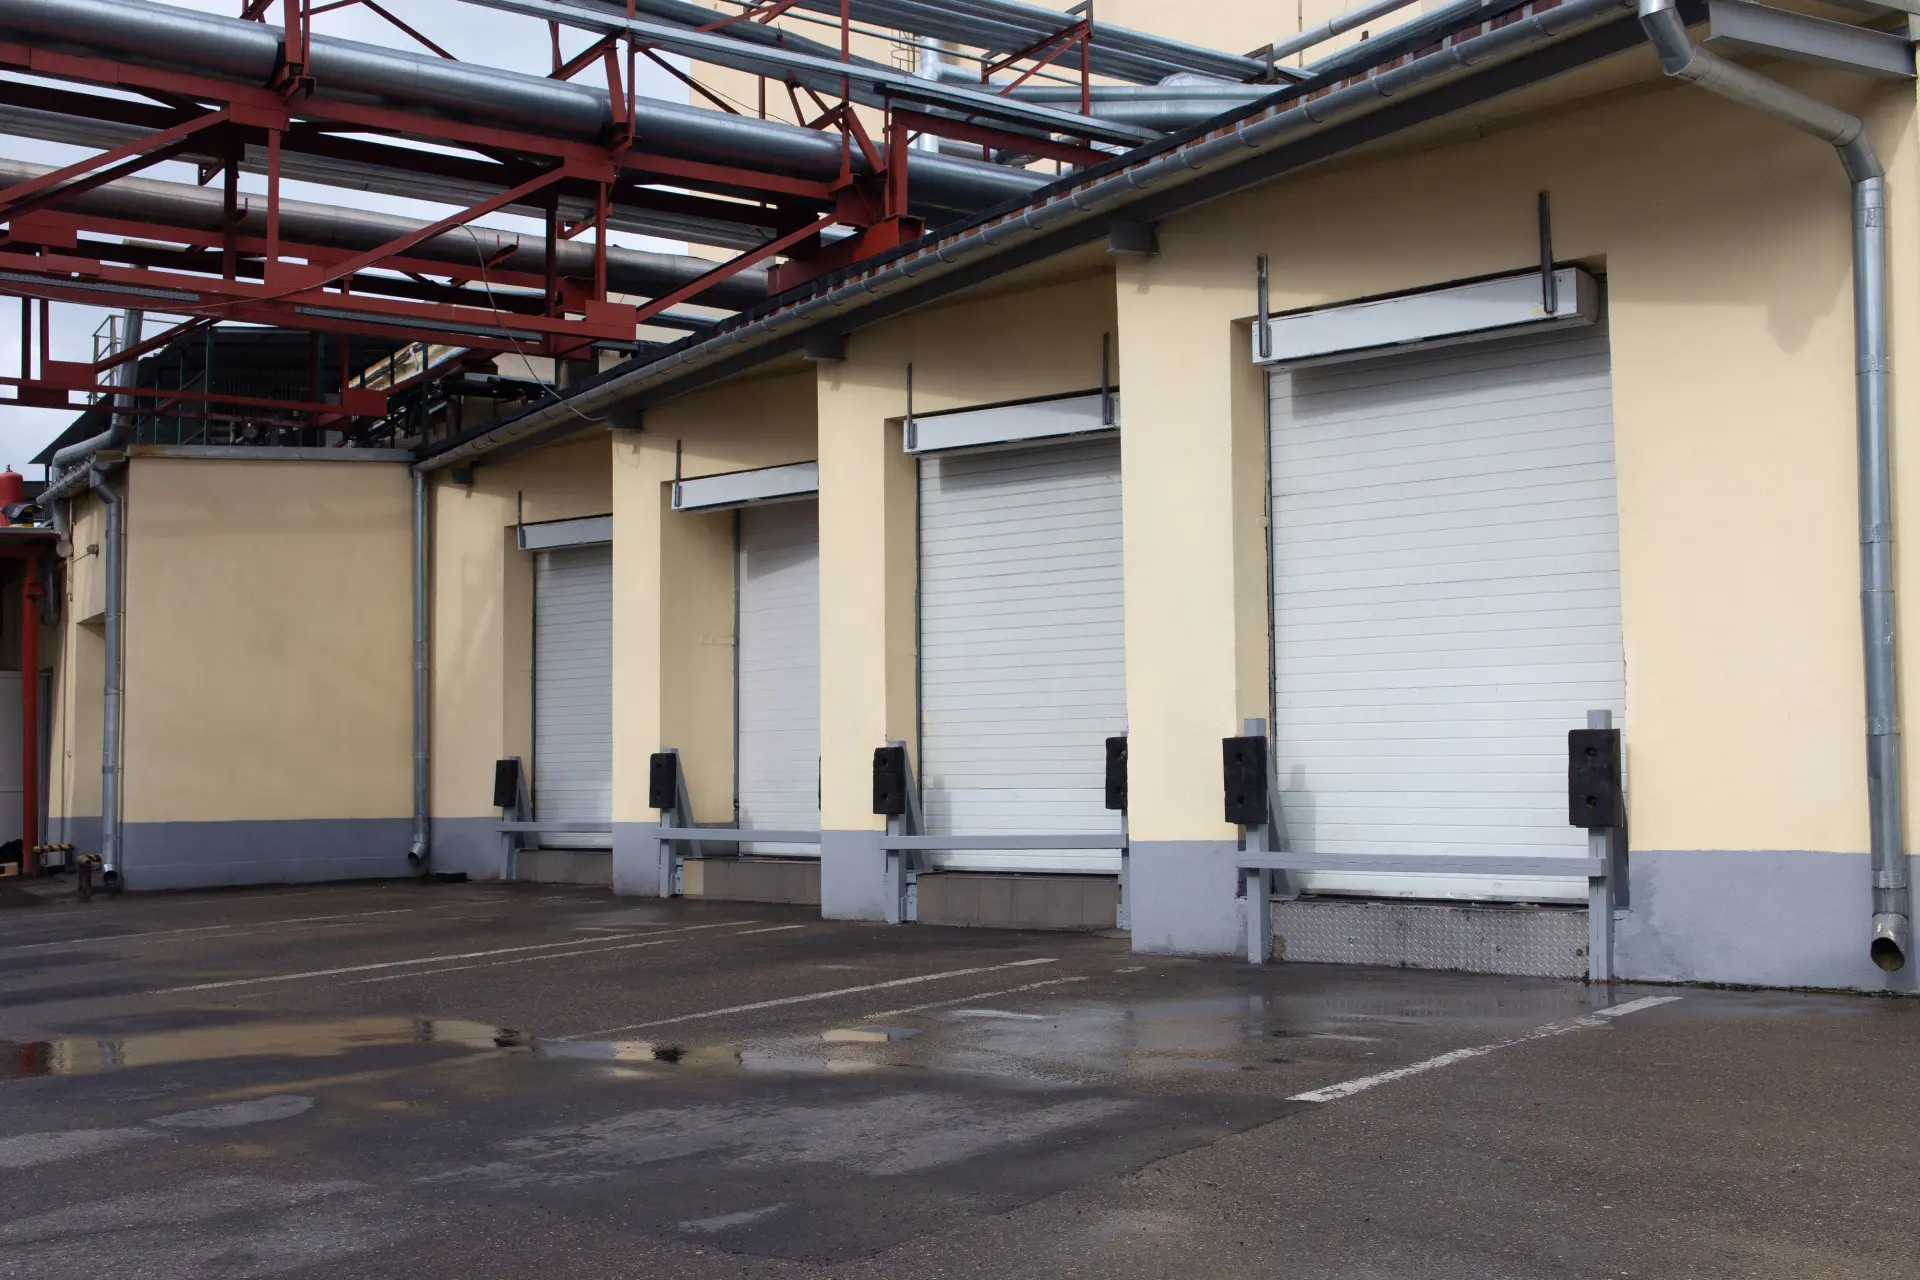
The space beside a loading bay is often where staff check deliveries, label pallets and resolve discrepancies. If it is persistently draughty, those tasks may migrate into aisles or production areas. A better closed entrance can help make the intended receiving area more workable between deliveries.
This benefit is especially relevant where the loading point forms part of the main production hall rather than a separate dock enclosure. Review the positions of desks, packing benches and inspection stations. Moving a workstation away from the opening may complement a shutter upgrade and improve the layout without requiring more heating capacity.
Create a loading routine that suits the door
An insulated curtain provides its thermal benefit while closed. Grouping movements into planned loading windows can reduce the period that a bay stands open unnecessarily. This may involve staging outbound pallets before opening the door or checking paperwork before a delivery vehicle is directed to the entrance.
Avoid a routine that forces the shutter through more cycles than its specified duty allows. A door suitable for occasional movements may be inappropriate for continuous traffic. Explain the busiest realistic operating period to the supplier, including shift changes and seasonal peaks, rather than quoting an average that hides demanding days.
Choose controls around the people using the bay
A driver, pedestrian and forklift operator may approach the same opening from different positions. The activation method needs to fit that traffic pattern and the surrounding visibility. Controls should be convenient enough that staff use the door as intended, while safety devices protect people in and around its travel path.
Do not assume an insulated shutter is a high-speed door. Opening speed, duty rating and insulation are separate specifications. If rapid movement is needed, establish whether the proposed system is designed for that task. The choice should follow an entrance risk assessment and a clear description of how goods move through the site.
Reduce exposure of stored materials to sudden changes
Some packaging, finishes and components are sensitive to large environmental swings. Improving the closed entrance can make it easier to manage the surrounding storage area, especially where products are routinely staged close to an external bay. The effect depends on the entire building and the frequency of access.
Use the manufacturer's storage requirements for the actual goods as your starting point. A standard insulated shutter does not certify a warehouse as temperature-controlled storage. Where a product needs a tightly defined range, examine monitoring, heating or cooling equipment and the other parts of the enclosure before relying on the entrance alone.
Use zoning to distinguish different warehouse needs
A finished-goods area, workshop and dispatch bay may not need identical environmental conditions. Internal partitions and appropriate doors can allow each zone to operate differently. This avoids heating a large loading space to the same level as a continuously occupied assembly area simply because the building has an open plan.
For a warehouse in Wrexham, begin by marking those zones on a simple floor plan and identifying where goods wait. The exercise can reveal that an external shutter, an internal separation or a change to staging locations would each solve a different part of the problem. Select the intervention that matches the actual bottleneck.
Compact storage of the curtain can help the layout
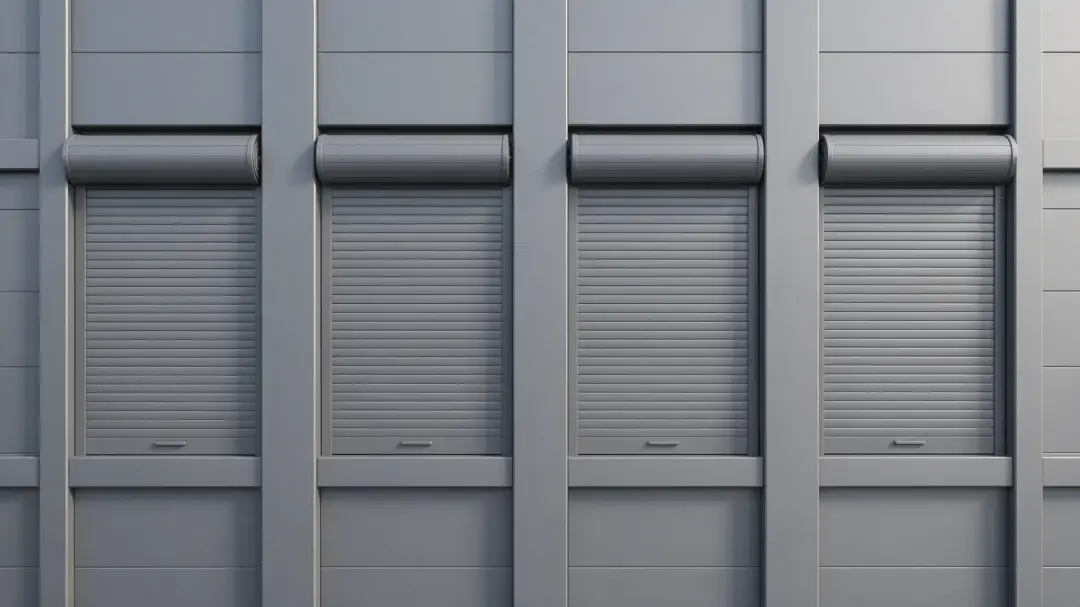
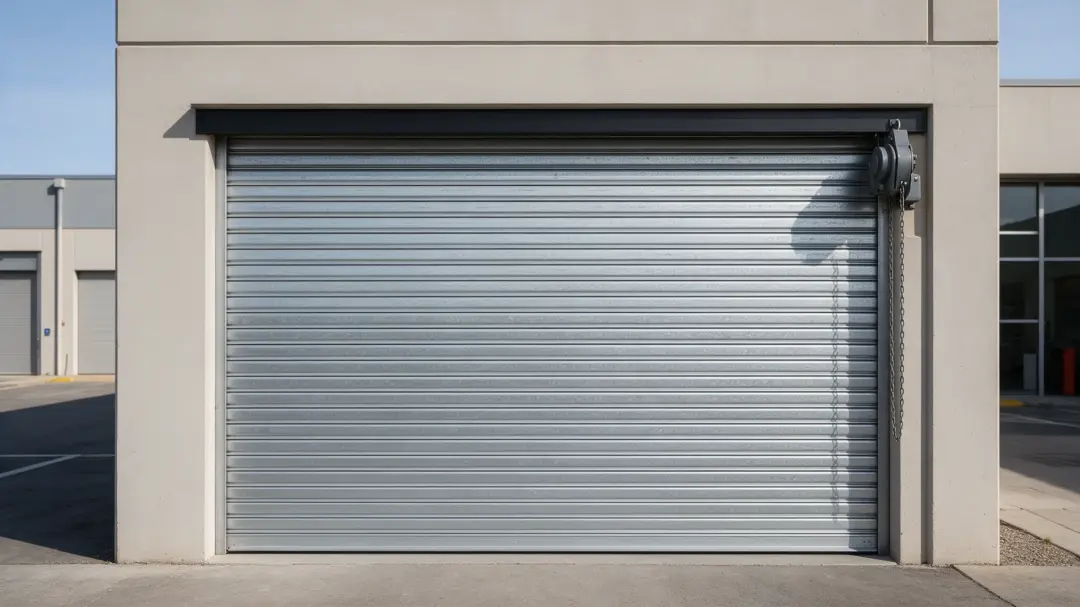
A roller shutter generally coils above the opening rather than swinging across the floor. That arrangement can be useful where internal space must remain available for racking, equipment or vehicle manoeuvring. However, the roll, motor and guides still require a properly surveyed installation area.
Measure clear opening height and width, overhead obstructions, structural fixing locations and access for future maintenance. A nominal door dimension is not necessarily the unobstructed size a vehicle can use. Confirm the usable passage with the proposed assembly in place, particularly if tall loads or unusual equipment pass through the entrance.
Specify security separately from insulation
Closing the building at the end of a shift is an operational requirement, but insulation does not automatically establish a particular resistance to forced entry. Curtain construction, locks, guides, fixings and any independently tested security classification need separate consideration. The relevant specification depends on what the premises must protect.
Discuss out-of-hours access arrangements and how an authorised person will operate the entrance if power is unavailable. Security arrangements must also be consistent with the building's escape strategy. A goods door should not be assumed to provide the same function as a designated personnel exit.
Keep availability in the procurement decision
An entrance out of service can interrupt dispatch even if it offers excellent thermal performance. Ask about motor suitability, replacement parts, access for servicing and the response arrangements available for the selected system. Routine checks of seals and guides should sit alongside the operational maintenance requirements.
Where several bays perform different jobs, decide how the site would continue if one were unavailable. That may influence installation sequencing and the choice of controls. A planned replacement during a quiet period can be less disruptive than waiting until the existing door fails at the start of a busy shift.
Review benefits using operational evidence
After installation, check whether staff follow the intended closing routine, whether the receiving area remains usable and whether deliveries move through without unnecessary delay. These observations help explain any change in heating demand. A lower bill alone cannot reveal which improvement caused it.
Compare similar shifts and record major changes in stock volumes or production. In Wrexham, as elsewhere, a good result should suit both the building environment and the working routine. A shutter that staff regularly bypass or leave open needs its controls and process reviewed before anyone concludes that the insulation has failed.
Discuss your entrance requirements
When planning an entrance upgrade, see the options for insulated roller shutters wrexham. SteelFlex Door Company Ltd can discuss the opening and proposed operating arrangement; have your bay dimensions, traffic pattern and stock requirements ready so the specification reflects daily factory or warehouse use.