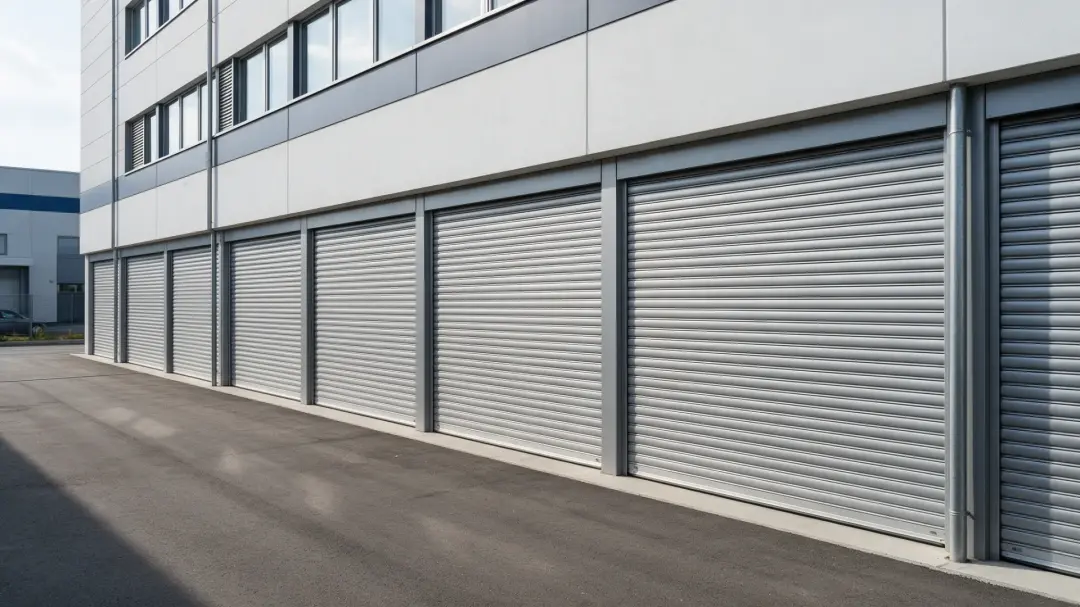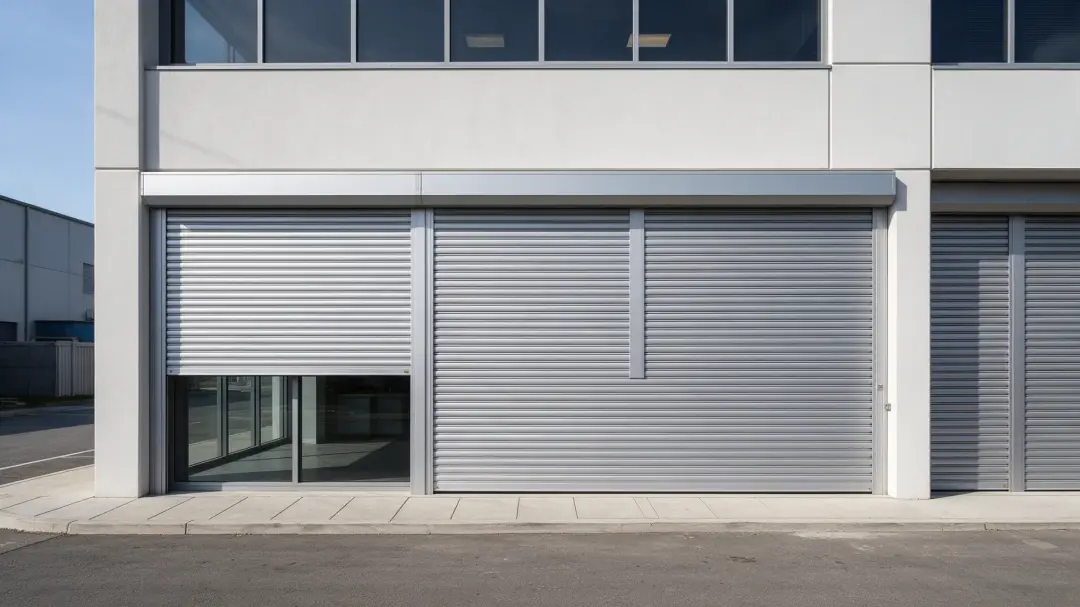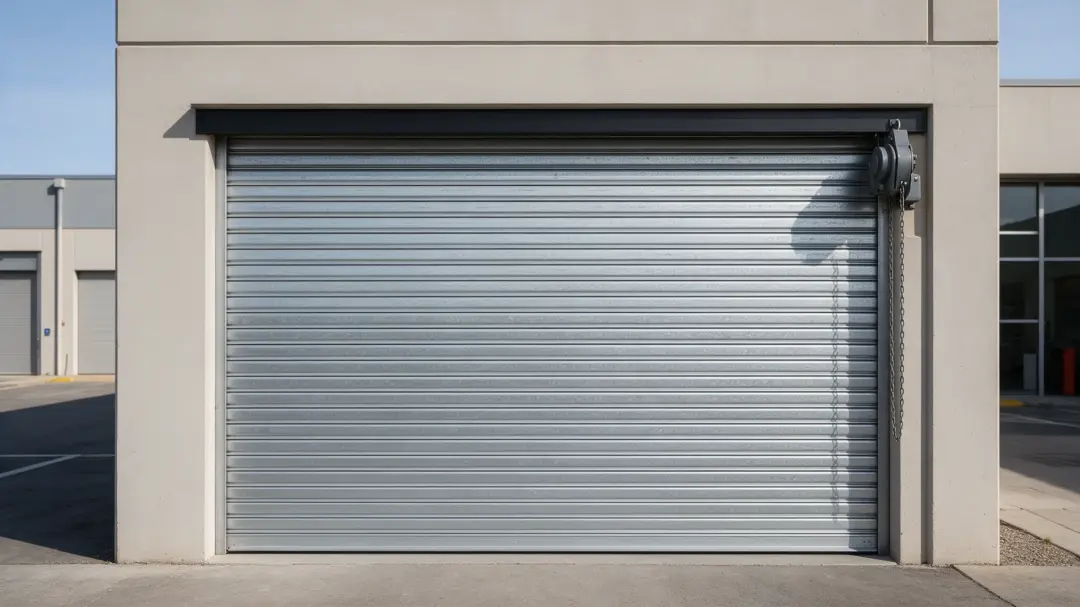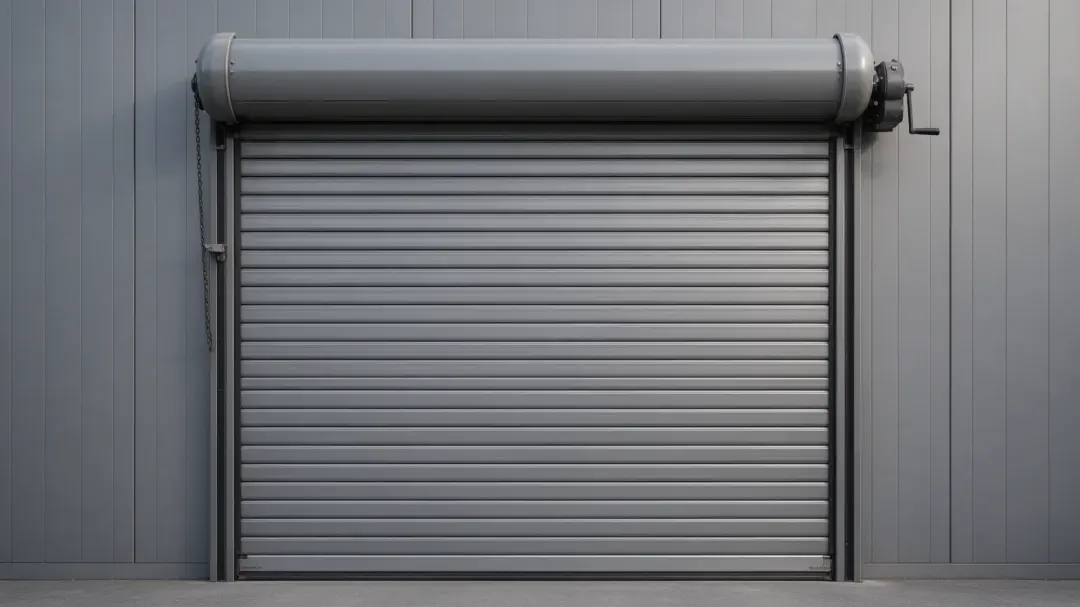
Discover how insulated roller shutters can reduce heat loss in industrial buildings. Insulated roller shutters are used for improving energy efficiency and lowering heating costs for your industrial premises.
Assessing loss through a large opening
Yes, an insulated roller shutter can reduce heat passing through a closed industrial entrance compared with a less thermally effective door, provided the complete installation performs as intended. How much heat loss is avoided depends on the opening area, temperature difference, shutter performance, air leakage and time spent open. There is no single percentage that applies to every industrial building.
Assessing those factors separately makes a proposed improvement easier to understand. A low thermal transmittance helps when the door is closed. Effective perimeter sealing addresses unwanted air exchange. Sensible access arrangements limit the periods when neither can provide a barrier across the opening.
Why heat-loss claims need a clear baseline
In Energy Consumption in the UK 2026, DESNZ reports that industrial energy intensity fell 4.7% in 2025 while industrial output fell 0.2%. This illustrates why changes in energy use need to be understood alongside activity. The figures are national industrial indicators, rather than measurements of door performance.
The same principle applies to a building comparison. Lower heating use after an upgrade may partly reflect warmer weather, fewer operating hours or reduced production. Establish what the old entrance allowed to escape under stated conditions before estimating what the new one changes.
Separate the three main entrance losses
First, heat can conduct through the closed curtain and its surrounding components. Second, warm air can leak around a door that is nominally closed. Third, raising the shutter allows a much larger exchange between indoor and outdoor air. These mechanisms respond to different improvements.
An insulated curtain addresses the first mechanism. Correctly selected and fitted seals help with the second. Opening duration and the pattern of movements govern the third. A quotation that discusses only the curtain may miss the dominant cause of loss at a frequently used or poorly sealed entrance.
Use the whole-door U-value
A U-value expresses thermal transmittance in watts per square metre per kelvin, written W/m²K. Under comparable conditions, a lower value means less heat passes through that element for a given area and temperature difference. For an entrance comparison, request a value for the complete door assembly at the relevant size.
Do not substitute the thermal conductivity of the insulating core or a value for one profile into a whole-door calculation. The guides, rail, joints and perimeter details affect the installed result. Ask the supplier to explain the scope of the declared value and any limitations before using it in an energy assessment.
Calculate closed-door heat flow with stated assumptions
For a simplified example, take a 4-metre-wide by 4-metre-high entrance, giving an area of 16 m². Assume a difference of 15°C between inside and outside and hypothetical whole-door U-values of 5.5 W/m²K before replacement and 2.5 W/m²K afterwards. These values illustrate the method; they are not specifications for a SteelFlex product.
Using heat flow equals U-value multiplied by area multiplied by temperature difference, the calculated conductive loss is 1,320 watts before and 600 watts after. The difference is 720 watts while the door is closed under those assumed conditions. This calculation excludes air leakage, opening losses and other parts of the building.
Convert a heat-flow difference into useful energy carefully
If that illustrative 720-watt difference persisted for 1,000 closed heating hours at the same temperature difference, it would represent 720 kWh of useful heat. Real indoor and outdoor temperatures change, so an annual assessment should use suitable temperature data rather than extending one cold-day condition across the year.
Useful heat is also different from purchased heating energy. A boiler must supply fuel according to its efficiency, while a heat pump supplies heat according to its operating performance. Those conversions are needed before calculating a cost saving. The example describes one conductive component rather than a predicted annual energy bill reduction.
Investigate leakage around the perimeter
Look for daylight, damaged seals, misaligned guides and an uneven floor where the door meets the threshold. These observations can identify likely leakage paths, although they do not quantify air movement. Wind exposure and pressure differences within the building can make leakage more noticeable at particular times.
The Carbon Trust's Building Fabric guide explains the role of draught-proofing and keeping external doors closed in managing building heat loss. Its guidance is useful for the entrance as a whole: replacing the curtain while leaving significant perimeter gaps can limit the benefit of the investment.
Open-door losses require a different assessment
Heat loss through an open bay cannot be estimated by applying the closed door's U-value. Air exchange depends on factors including opening dimensions, wind, indoor-outdoor temperature difference and other open routes through the building. A large bay facing prevailing wind may behave differently from a sheltered entrance of the same size.
Record how long the door is actually open during heating hours. Include waiting time between movements as well as the vehicle passage itself. If the opening is exposed for most of each shift, reducing unnecessary open time may be a major part of the solution, subject to safe operation and an appropriate door duty.
Include junctions and adjacent building fabric
Heat can bypass an improved curtain through the structure around it. Poorly insulated cladding, gaps at the head or a conductive junction may remain weak points even after the shutter is replaced. Inspect the complete opening and agree who is responsible for making good those details.
A thermal imaging survey can help locate patterns under suitable conditions, but an image alone does not give a reliable annual saving or whole-door U-value. Interpret it alongside the building construction, temperatures and air movement. The survey should inform the proposed works rather than be used as a dramatic substitute for an assessment.
Collect evidence before and after installation
Keep a record of heating schedules, door openings, relevant meter data and outdoor temperatures. Where the entrance serves a distinct heated zone, local measurements may make its contribution easier to assess. If the site has only one meter for processes and building heating, acknowledge the resulting uncertainty.
After installation, confirm that the shutter fully closes and that staff use it in the intended way. Compare periods with similar production and use a suitable weather adjustment where appropriate. A consistent reduction supported by those records is more informative than comparing two bills from different seasons.
Specify the result you need from the complete system
A useful brief states the opening dimensions, current heat-loss concerns, target internal conditions and traffic pattern. Request documented thermal performance, suitable seals and an operating arrangement that matches the site. Keep wind resistance, structural support and powered-door safety within the specification as well.
Insulation is particularly relevant where an entrance separates a conditioned space from the outdoors and spends substantial time closed. In an unheated shed, the energy benefit may be limited. The decision should therefore follow the building's actual use and the causes of loss, rather than the assumption that a thicker curtain guarantees large savings.
Discuss your entrance requirements
When comparing a proposed insulated steel roller shutter, ask SteelFlex Door Company Ltd about the complete installed assembly. Supply your opening measurements and operating records, and request the thermal information needed to assess closed-door loss alongside leakage and access time.