Why Fire Safety Matters in Commercial and Industrial Buildings
Commercial and industrial buildings can contain employees, visitors, machinery, stock and processes that create different fire risks. Effective fire safety helps people leave safely while reducing the opportunity for fire and smoke to spread rapidly through the building. Escape routes need to remain usable and clearly accessible.
Fire-resisting construction can also divide a building into sections so fire is contained for a period while evacuation and emergency response take place. Doors are important because they create openings within walls and corridors that may otherwise provide fire separation. A poorly specified or damaged door can weaken this protection.
Workplace fire safety also requires regular checks of escape routes and fire safety equipment. Government guidance states that fire escapes should open easily and automatic fire doors should close correctly. Steel fire doors can support these arrangements when they are properly selected, installed and maintained for their intended location.
How Steel Pedestrian Doors Help Slow the Spread of Fire
A properly tested and specified fire-resisting steel pedestrian doorset can help slow the movement of fire from one part of a building to another. The door forms part of a fire-resisting separation and is designed to maintain its integrity for a stated period when exposed to fire. The required performance depends on where the door is installed and the wider building design.
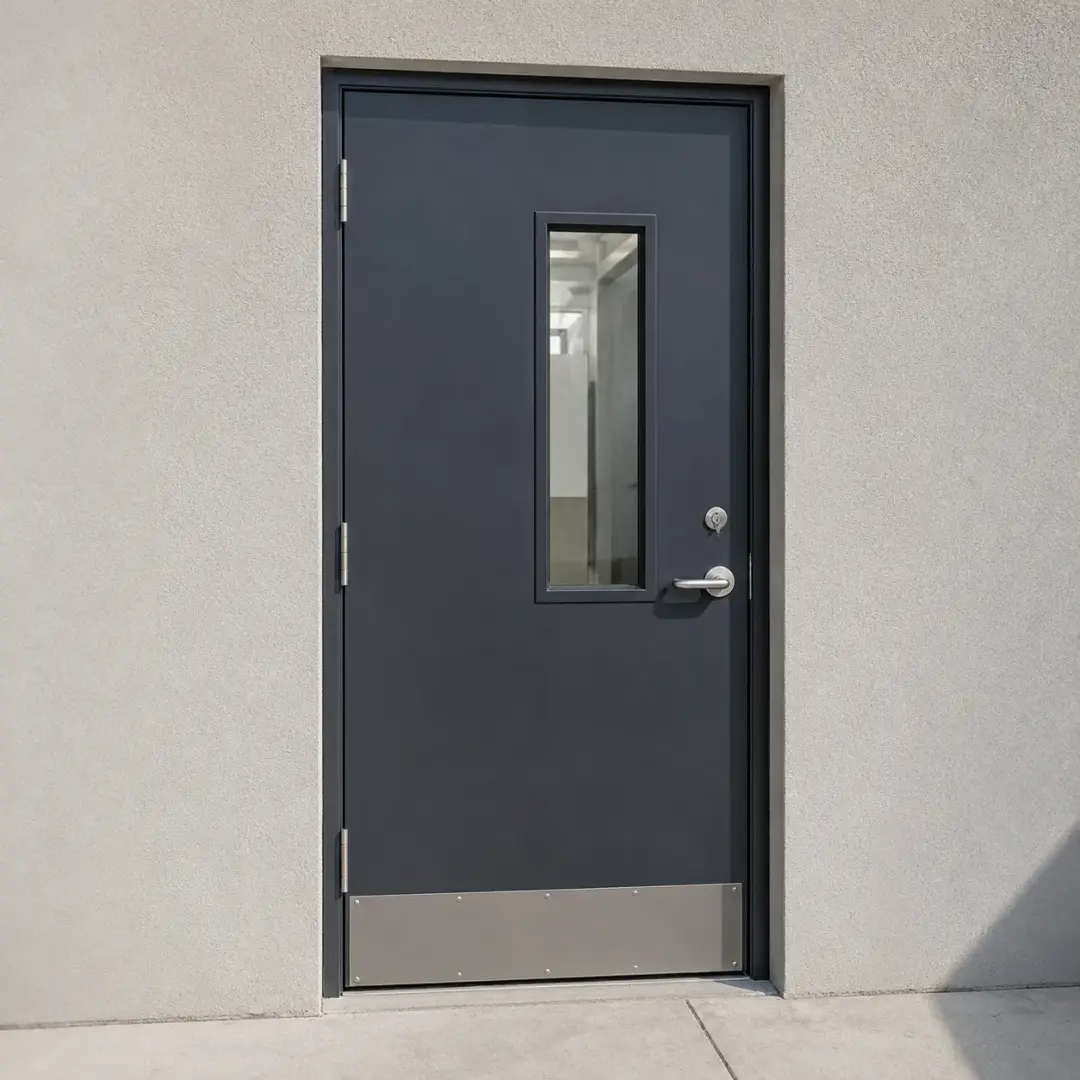
Steel provides a strong structural material, but fire resistance depends on far more than the outer metal surface. Internal construction, frames, seals, glazing and hardware must all form part of the appropriate doorset specification. When the door is closed correctly, it can help maintain separation between rooms, corridors or other areas.
This can give occupants more time to move through protected routes and can reduce the speed at which fire affects adjoining spaces. If the door is left open, damaged or fitted incorrectly, the intended protection can be reduced significantly.
Fire doors should therefore be viewed as complete systems rather than individual door leaves.
Approved Document B provides guidance on fire doorsets used within fire-resisting construction in England, including different fire-resistance periods for different locations. Correct specification ensures the door supports the building's wider fire safety design.
How Steel Doors Help Limit the Spread of Smoke
Smoke can move through a building quickly and may affect escape routes before flames reach the same areas. Certain fire-resisting steel doorsets are therefore specified with smoke-control features as well as fire resistance. Smoke seals can help reduce the passage of smoke around the edges of a closed door.
The required specification depends on the location of the doorset and the building's fire strategy. Gaps around the door are important because excessive clearances can reduce the effectiveness of smoke control. The door also needs to close fully into its frame. A damaged closer, distorted door leaf or obstruction can prevent this.
Not every steel pedestrian door requires smoke seals, so the correct specification should be determined for the individual opening. Where smoke resistance is required, the complete doorset should include compatible components. Steel doors can therefore support smoke control when they are properly designed, installed and maintained as part of the wider fire protection system.
Fire-Rated Steel Pedestrian Doors Explained
A fire-rated steel pedestrian door is a complete doorset designed and tested to provide a defined level of fire resistance. The rating indicates how long the doorset is intended to maintain specified fire performance under recognised test conditions. Different locations can require different levels of resistance. The rating applies to the complete arrangement rather than simply the steel door leaf. The frame, seals, hinges, glazing, closer and other hardware all need to be appropriate for the tested or assessed configuration. Fire doors may also require smoke control depending on where they are installed.
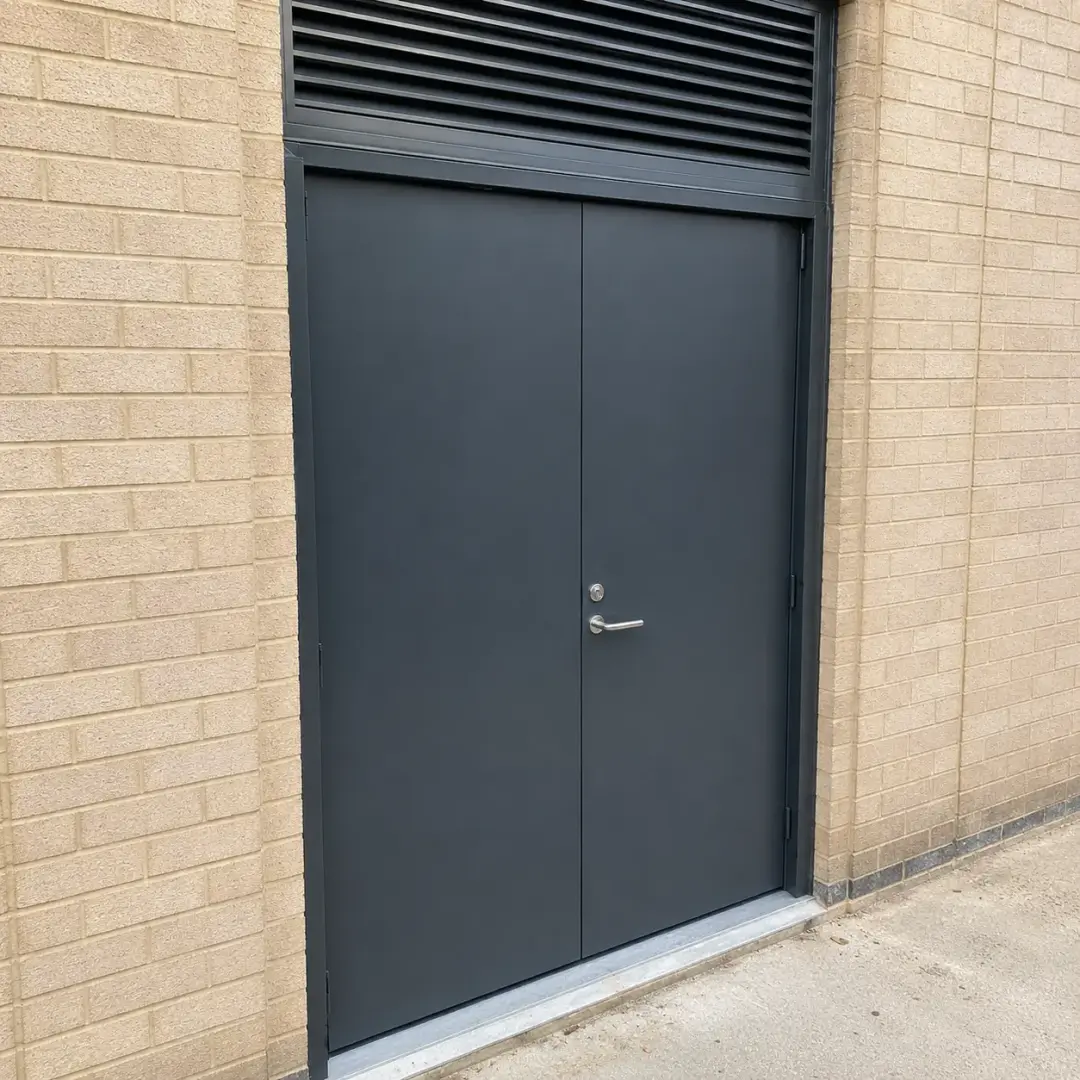
Approved Document B contains guidance on the minimum fire resistance of doorsets used in various positions within buildings in England.
For example, doors forming part of certain protected stairways, corridors and lobbies may require specific fire and smoke performance. This is why a standard security steel door should not automatically be described as fire rated.
The required specification must be confirmed before manufacture or installation. Certification and supporting product information should be available to demonstrate the door's intended performance.
Selecting the correct fire-rated steel doorset helps ensure the opening does not become a weak point within fire-resisting walls, corridors or other protected parts of the building.
Where Fire-Rated Steel Pedestrian Doors Are Commonly Used
Fire-rated steel pedestrian doors can be used in many parts of commercial, industrial and residential buildings. Typical locations include protected corridors, stairways, plant rooms, service areas and certain storage or utility spaces. Factories and warehouses may use them between operational areas or where fire compartmentation needs to be maintained.
Apartment blocks can also contain fire-resisting doors within shared areas. Schools, hospitals and public buildings may require fire doors along protected routes or between areas with different risks. The exact location and performance required depend on the building design and fire strategy.
A fire-rated door should therefore be selected for the particular opening rather than simply using the same specification throughout a property. Professional assessment helps establish which doors require fire resistance, smoke control, self-closing devices or specialised escape hardware. Using suitable doors in the correct locations supports the wider measures designed to protect occupants and control fire spread.
Steel Pedestrian Doors for Fire Escape Routes
Steel pedestrian doors can form part of fire escape routes when they are specified correctly for the building and opening. Their purpose may include allowing people to leave while also helping protect the route from fire and smoke. Escape doors need to be easy to operate when evacuation is required. Depending on the building and number of occupants, suitable emergency exit or panic hardware may be required. The door should not be secured in a way that prevents occupants from escaping.
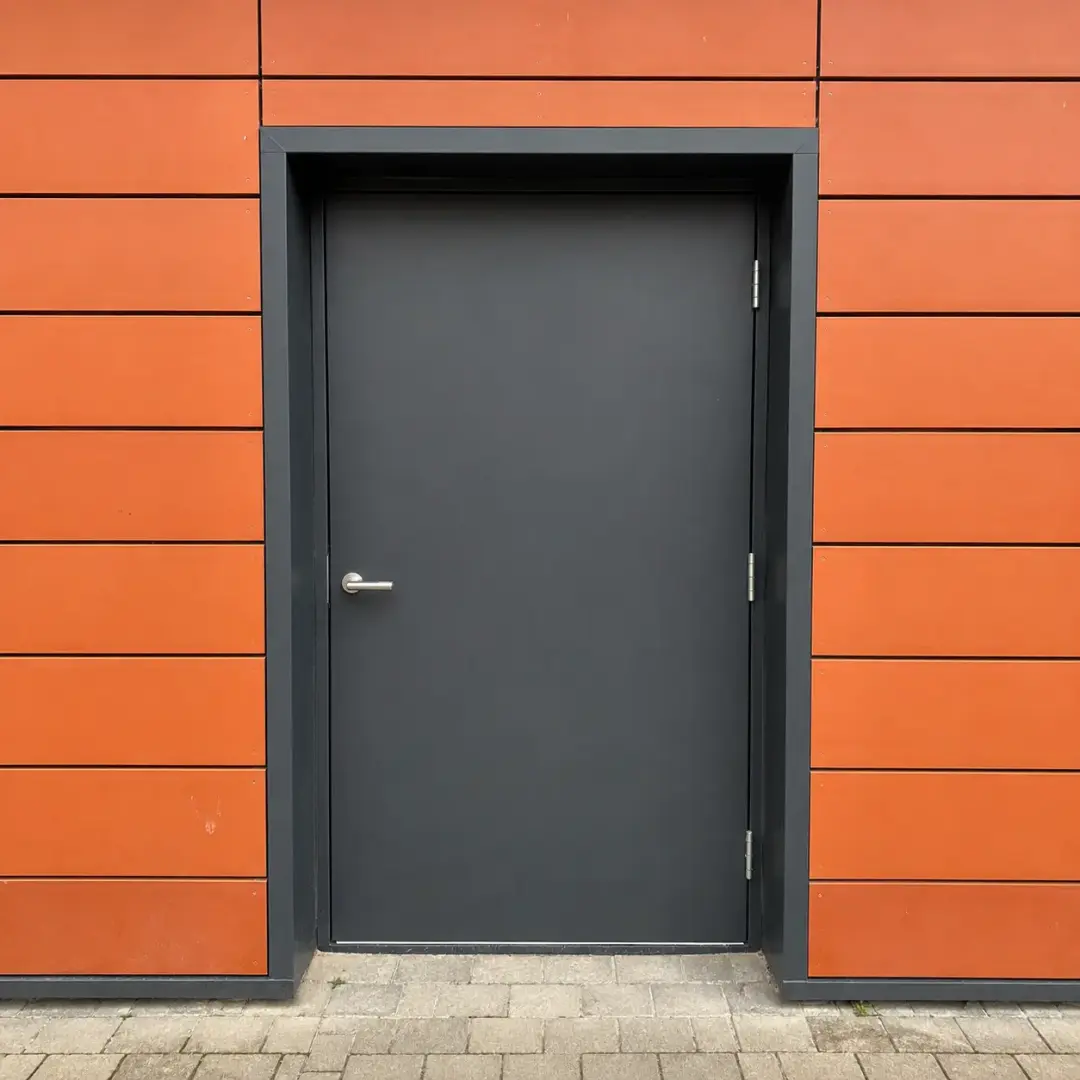
Where the doorset also provides fire separation, it may need a self-closing device so it returns to the closed position after use.
The exact fire and smoke performance depends on the location within the escape route. Protected stairways and corridors often rely on fire-resisting doors to maintain separation from adjoining areas.
Approved Document B includes detailed guidance on doors within protected routes and other fire-resisting construction. The opening direction, width, hardware and surrounding route must all be considered.
Keeping the door operational is equally important after installation. A steel pedestrian door can support safe evacuation effectively when the complete doorset is matched to the building's fire safety requirements.
Steel Doors for Plant Rooms and Service Areas
Plant rooms and service areas can contain electrical systems, heating equipment and other installations that may influence fire risk. Fire-resisting steel doors are often suitable for these functional locations where a robust and controlled entrance is also required. The fire rating should match the building design and separation needed around the room.
Access may need to remain restricted to authorised personnel. Suitable locking arrangements can therefore be combined with the required fire performance. The door frame, closer, seals and hinges must remain compatible with the specified doorset. Ventilation requirements should also be considered carefully rather than altering a fire door after installation.
Service areas can experience frequent use, so durable hardware may be necessary. Regular inspection helps identify damaged seals, loose closers or other defects. Correctly specified steel doors can help separate plant and service spaces from adjoining escape routes or occupied parts of the building.
Steel Doors for Warehouses and Factories
Warehouses and factories can contain large open areas, machinery, stored materials and different operational zones. Fire-resisting steel pedestrian doors may be used where these spaces are separated by fire-resisting walls or protected routes. A door between compartments needs to maintain the required separation when it is closed. The required rating depends on the wider fire strategy and construction. Pedestrian doors may also be installed alongside larger industrial doors so staff can move between areas without opening vehicle entrances.
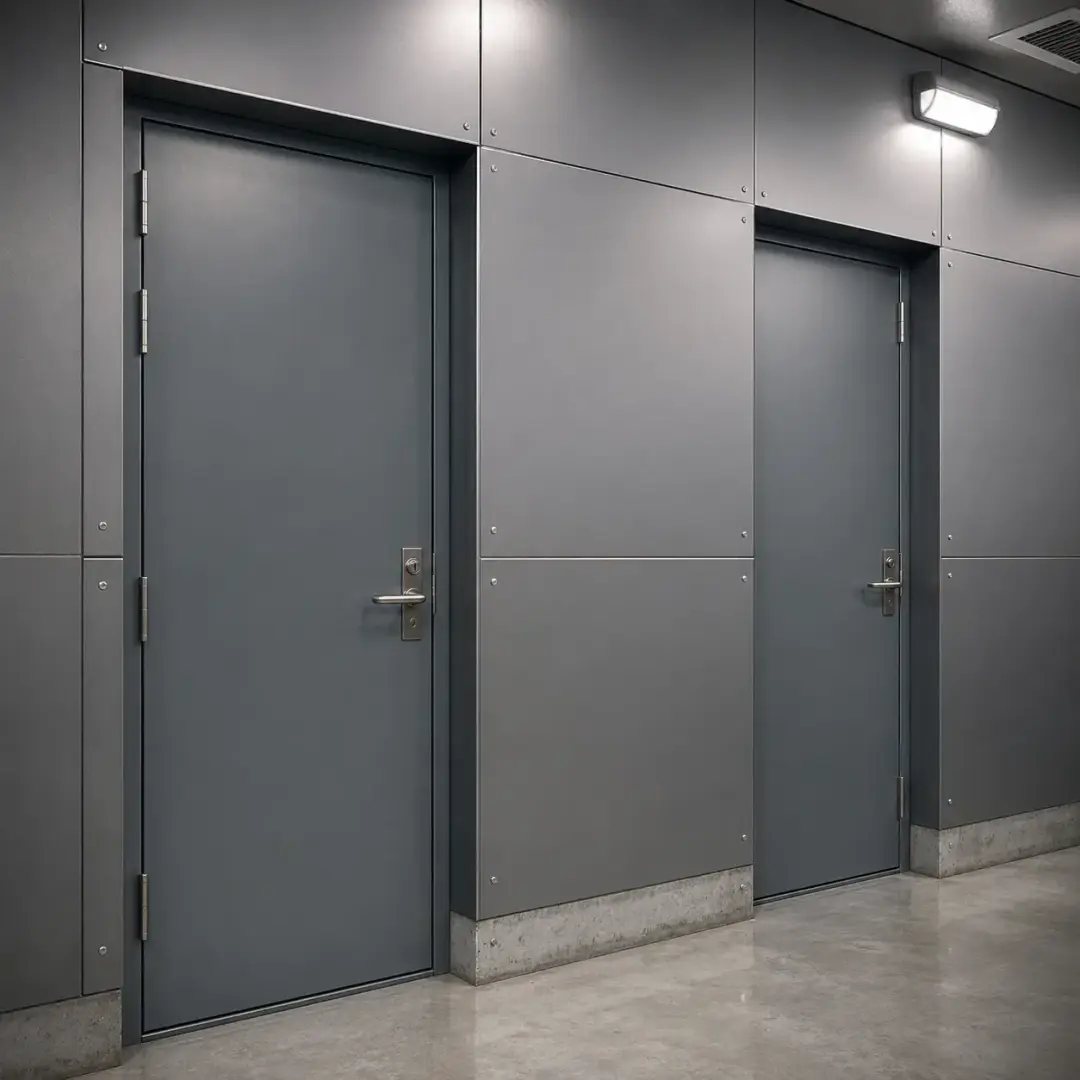
Where a steel door forms part of an escape route, the locking and exit hardware must allow the required emergency use. Factories may also use fire-rated doors around plant rooms, electrical rooms and other higher-risk service spaces.
Warehouses can require similar doors around stairways, offices or storage sections. Heavy daily use means the closer, hinges and seals need to remain in good condition. Impact damage from equipment or stock movement should be repaired rather than ignored. The fire performance of the doorset depends on its components continuing to work together.
A professional steel door supplier can help identify appropriate configurations for individual openings. Using suitable fire-resisting pedestrian doors can support compartmentation and protected routes while still providing practical access for staff during normal operations.
Steel Doors for Apartment Blocks and Shared Buildings
Apartment blocks and shared residential buildings can contain steel fire doors in communal areas, service rooms, stairways and other protected routes. These doors may help separate escape routes from areas where fire could develop. Self-closing operation is particularly important for many communal fire doors.
Government guidance for relevant residential buildings emphasises that communal fire doors should be checked regularly and that self-closing doors should close fully into their frames. Steel construction can provide durability in busy communal areas. However, the required doorset specification depends on the building and location.
Damage to seals, closers or frames should be addressed promptly. Security arrangements should also avoid preventing required escape. Plant cupboards and service areas may need different door configurations from flat entrances or protected stairways. Professional inspection and maintenance help ensure each steel fire doorset continues performing as intended within the shared building.
Steel Pedestrian Doors for Schools and Public Buildings
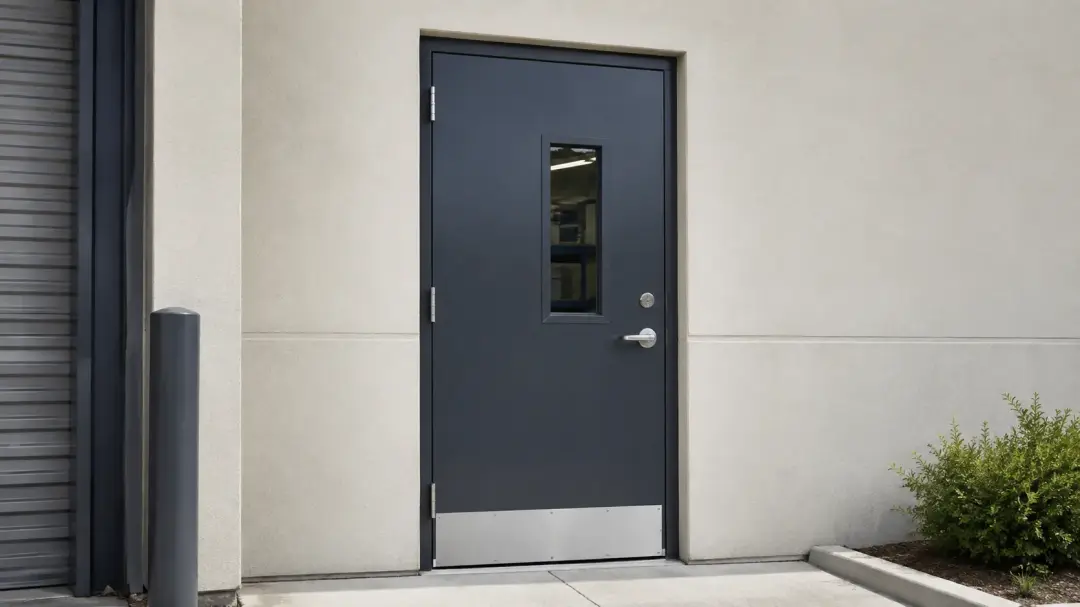
Schools and public buildings can contain large numbers of occupants, making clear escape routes and reliable fire separation particularly important. Steel pedestrian doors can be used where durability and fire performance are both required. Typical locations may include protected corridors, stairways, plant rooms, service areas and certain storage spaces. High daily traffic means doors need hardware capable of frequent use. Self-closing devices must remain effective where they are required. Vision panels can be incorporated into appropriate fire-rated doorsets when the glazing and construction are suitable for the required performance.
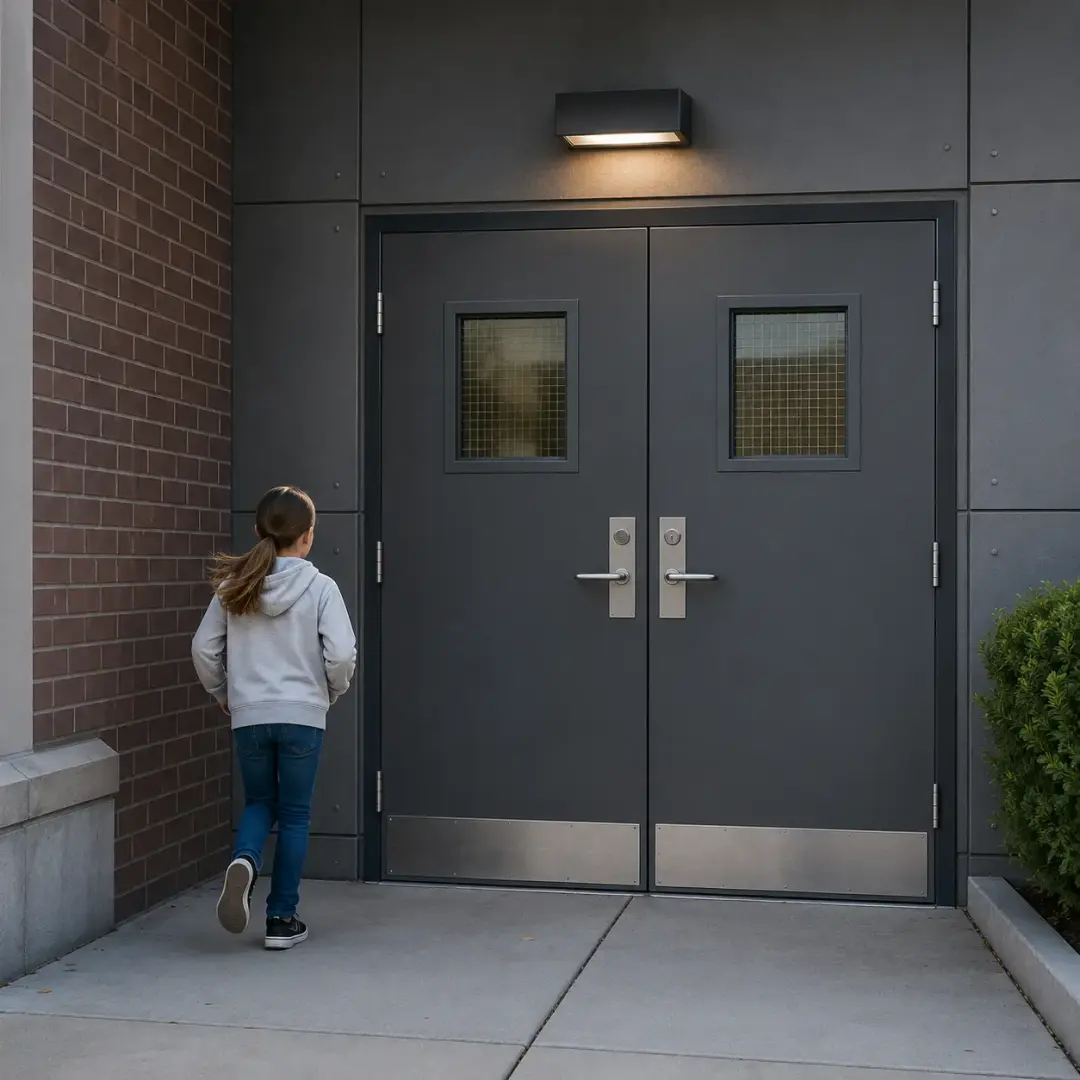
Doors on escape routes should be straightforward to use and should not create unnecessary obstacles during evacuation. Public buildings may also require appropriate accessibility considerations alongside fire safety.
Damage should be reported quickly because repeated impacts can affect frames, seals and hardware.
A professional supplier should confirm that any glazing, locks, closers or access control equipment are compatible with the fire-rated doorset.
The required fire performance will depend on the particular building and opening. Using properly specified steel pedestrian doors helps schools and public buildings maintain durable access points while supporting the fire-resisting construction and escape strategy.
Steel Doors for Hospitals and Healthcare Buildings
Hospitals and healthcare buildings contain complex circulation routes, plant spaces and departments that may require different fire door specifications. Steel fire doors can be suitable for service corridors, plant rooms, stores and other locations where durability is important.
Hospitals may operate continuously, meaning door hardware can experience high levels of wear. Self-closing devices therefore need regular attention. Fire doors protecting escape routes must also remain unobstructed. Some doors may need vision panels to support staff movement, but any glazing should form part of the correct fire-rated doorset.
Access control can be used in certain restricted areas, provided it does not compromise the required emergency operation. Door widths and hardware may need to account for trolleys or equipment. The building's fire strategy should determine the required rating and configuration. Regular inspection is particularly important because heavily used doors can develop alignment problems, damaged seals or worn closers.
The Importance of Fire-Resistant Door Materials
Fire-resistant doors are manufactured from materials and components selected to achieve a tested level of performance when exposed to fire. Steel can provide a strong and durable outer construction, making it suitable for many commercial and industrial fire doorsets. However, the presence of steel alone does not establish a fire rating. Internal reinforcement, insulation, seals, frames and other components all influence performance. The materials used should match the tested or assessed doorset design.
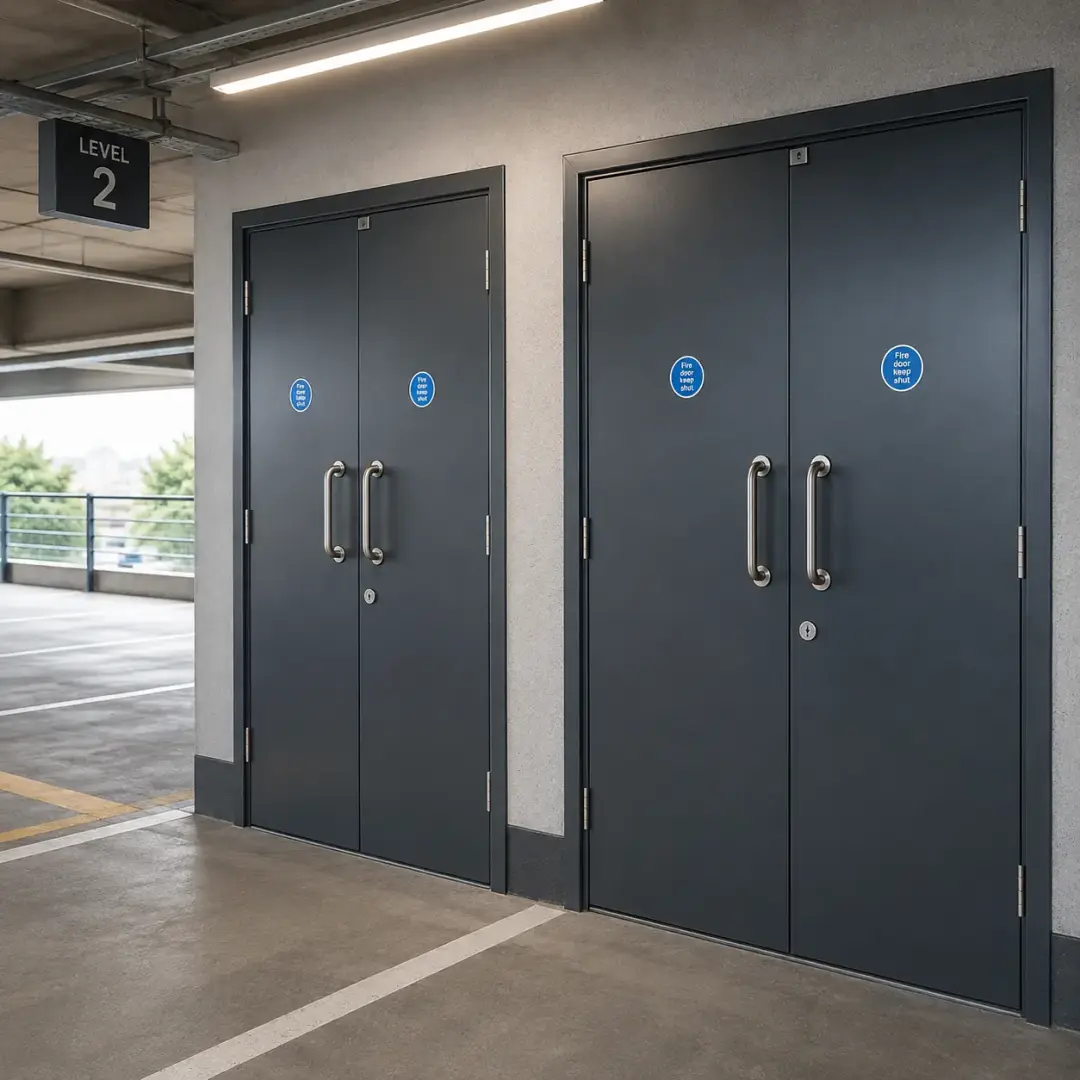
Changing one component without checking compatibility can affect how the door behaves during a fire. Glazing, where fitted, must also be suitable for the required fire-resistance level. The frame material and installation method are equally important.
Fire doors are designed as systems, so performance depends on every part working together. Appropriate documentation should confirm the door's intended rating and configuration. Professional suppliers should be able to explain which specifications are suitable for each opening.
Using materials designed for the required fire performance reduces the risk of an apparently robust door failing to provide the intended protection. For this reason, fire safety decisions should be based on certified performance and correct specification rather than appearance or material type alone.
How Door Frames Support Fire Performance
The frame forms an essential part of a fire-resisting doorset. It holds the door leaf in the correct position and helps maintain the intended gaps around the opening. A damaged, distorted or incorrectly installed frame can affect fire and smoke performance. The frame must therefore be compatible with the door leaf and required rating.
Fixings and installation methods also matter. Gaps between the frame and surrounding wall should be treated using appropriate materials and methods for the doorset. The frame should remain secure throughout everyday use.
Heavy impacts or repeated slamming can gradually affect alignment. If the leaf no longer sits correctly within the frame, seals and self-closing devices may not function as intended. Professional installation and regular inspection help maintain the relationship between the door and frame throughout the life of the doorset.
Why Fire-Resistant Seals Are Important
Fire-resisting doorsets often use specialised seals around the door edges or frame. These components are designed to contribute to the doorset's performance when exposed to heat, fire or smoke. Intumescent seals react to high temperatures by expanding, helping close gaps around the door. Smoke seals can help restrict the movement of smoke where smoke control is required. The correct seal type depends on the door specification. Seals should not be removed, painted over excessively or replaced with unsuitable alternatives.
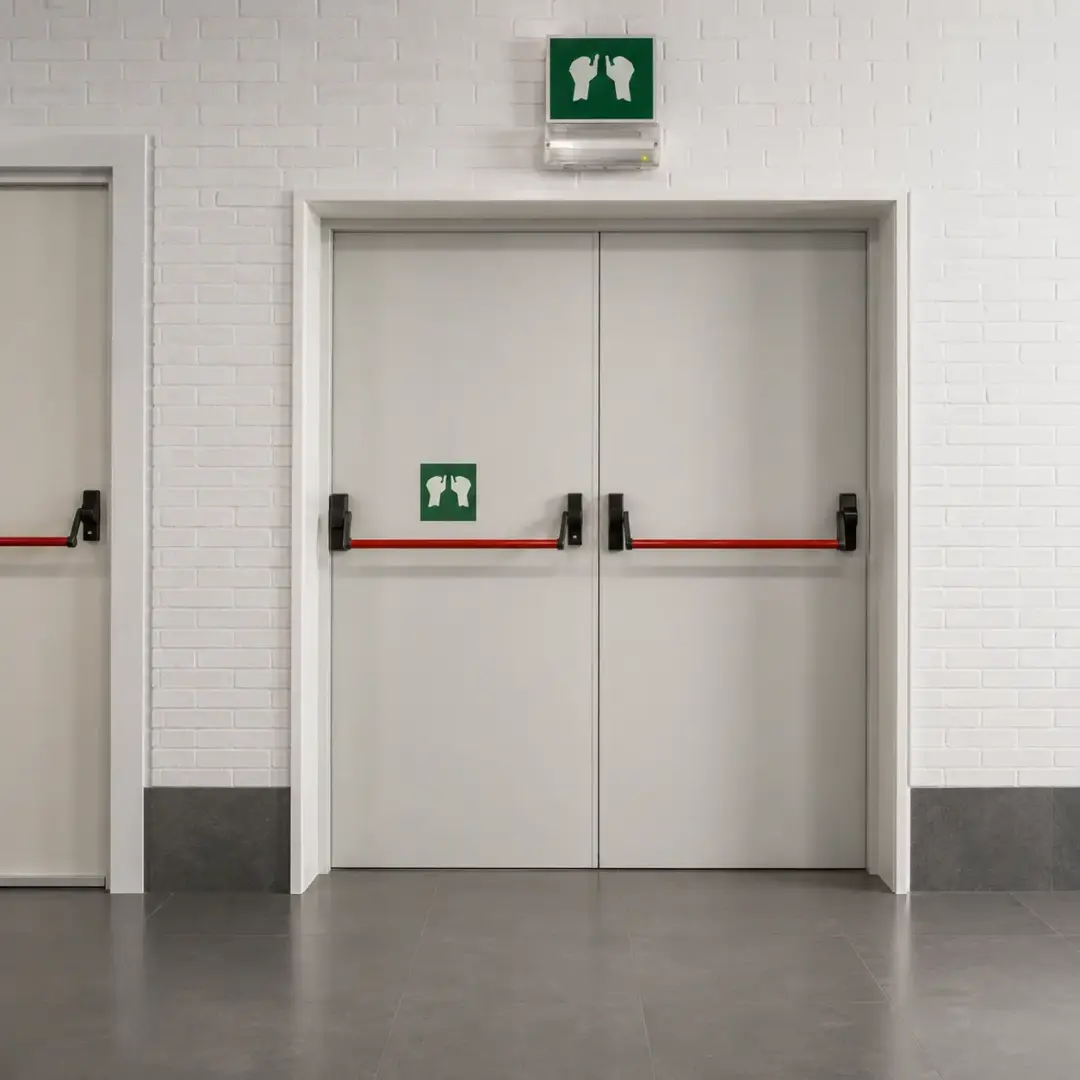
They need to remain continuous and firmly fitted within their grooves. Damage can occur through cleaning, repeated use or deliberate tampering. Missing sections may reduce the intended performance of the doorset. The gap between the door and frame also matters because seals are designed to work within specified clearances.
Government fire door guidance highlights the importance of appropriate gaps, effective self-closing action and intact seals when checking relevant residential fire doors.
During maintenance, seals should be inspected for damage, looseness and missing sections. Where replacement is required, compatible products should be used. Correct fire and smoke seals form a small but important part of the complete steel fire doorset.
The Role of Self-Closing Devices
Self-closing devices help fire doors return to the closed position after someone has passed through them. This is important because a fire door cannot provide its intended separation if it remains open during a fire. The closer should be strong enough to move the door fully into the frame and overcome the latch or seals. It should work from different opening positions.
Government guidance emphasises checking that self-closing fire doors close fully into their frames when released. Closers can require adjustment as hinges, seals and other components wear. A door that stops short of the frame should be investigated. The closer should not simply be disconnected because users find it inconvenient.
Where an approved hold-open arrangement is permitted, it should be designed to release appropriately in a fire rather than relying on wedges or improvised devices. Regular checks help ensure self-closing performance remains reliable.
Choosing Suitable Hinges and Door Hardware
Hinges, locks, handles, closers and other hardware form part of the complete fire doorset and should be suitable for the required fire performance. Fire doors can be heavier than ordinary internal doors, so hinges need to support the door reliably throughout frequent use. Loose or worn hinges can cause the leaf to drop, changing the gaps around the frame. This may prevent the door from closing correctly. Locks and latches should also be compatible with the tested or assessed configuration.
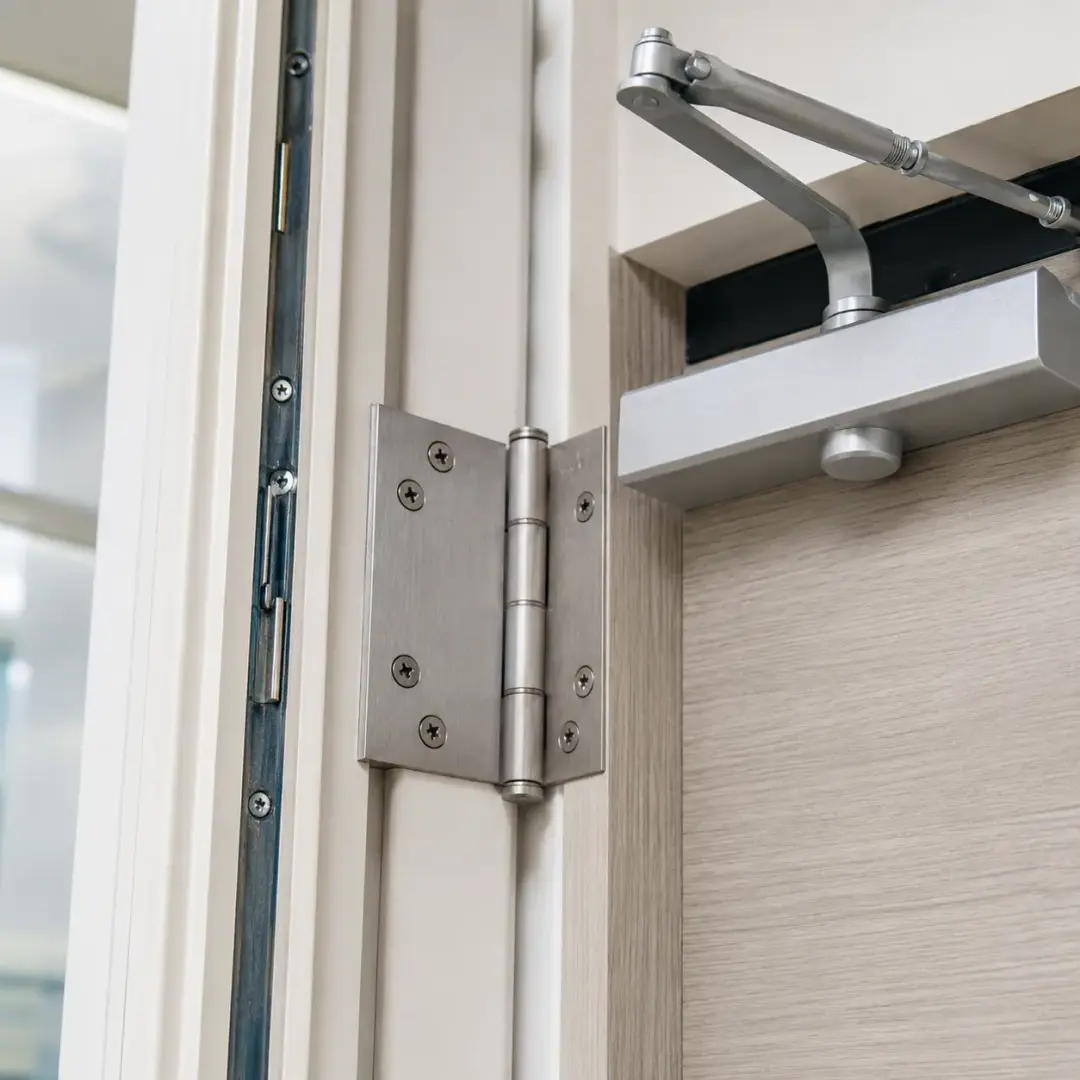
Where escape hardware is required, it should provide suitable operation for occupants leaving the building. Adding unapproved locks, bolts or other equipment can interfere with fire or escape performance. Vision panels and access control devices require similar consideration.
The hardware specification should be determined before the doorset is manufactured where possible. Replacement parts should match the original performance requirements.
Professional installers should avoid substituting components simply because they physically fit. Regular maintenance should include checking hinges, fixings and closing action.
Correct hardware supports everyday durability while helping the steel fire doorset maintain its intended performance. The safest approach is to treat all hardware as part of the fire door system rather than as accessories that can be changed independently.
Why Fire Doors Must Close Correctly
Fire doors need to close correctly because their protection depends on the leaf sitting properly within the frame.
If the door remains partly open, fire and smoke can move through the gap far more easily. Self-closing devices should therefore bring the door fully into its closed position. Misaligned hinges, damaged seals, floor coverings and faulty latches can all prevent correct closing.
The door should not need to be pushed manually after the closer finishes operating. Regular checks can identify problems before they become serious. Government workplace guidance specifically includes checking that automatic fire doors close correctly as part of routine fire safety checks.
Where closing problems are found, repairs should be arranged rather than increasing the closer force without investigating the cause. Reliable closing helps the door perform its role in compartmentation and protection of escape routes.
Keeping Fire Escape Routes Clear
Fire escape routes need to remain clear so occupants can leave the building without unnecessary delay during an emergency. Doors, corridors and stairways should not become blocked by stock, furniture or equipment. Steel pedestrian doors on escape routes should open as required for evacuation. Locks or access control systems must not prevent the necessary escape function. Items should not be stored directly in front of the doors.
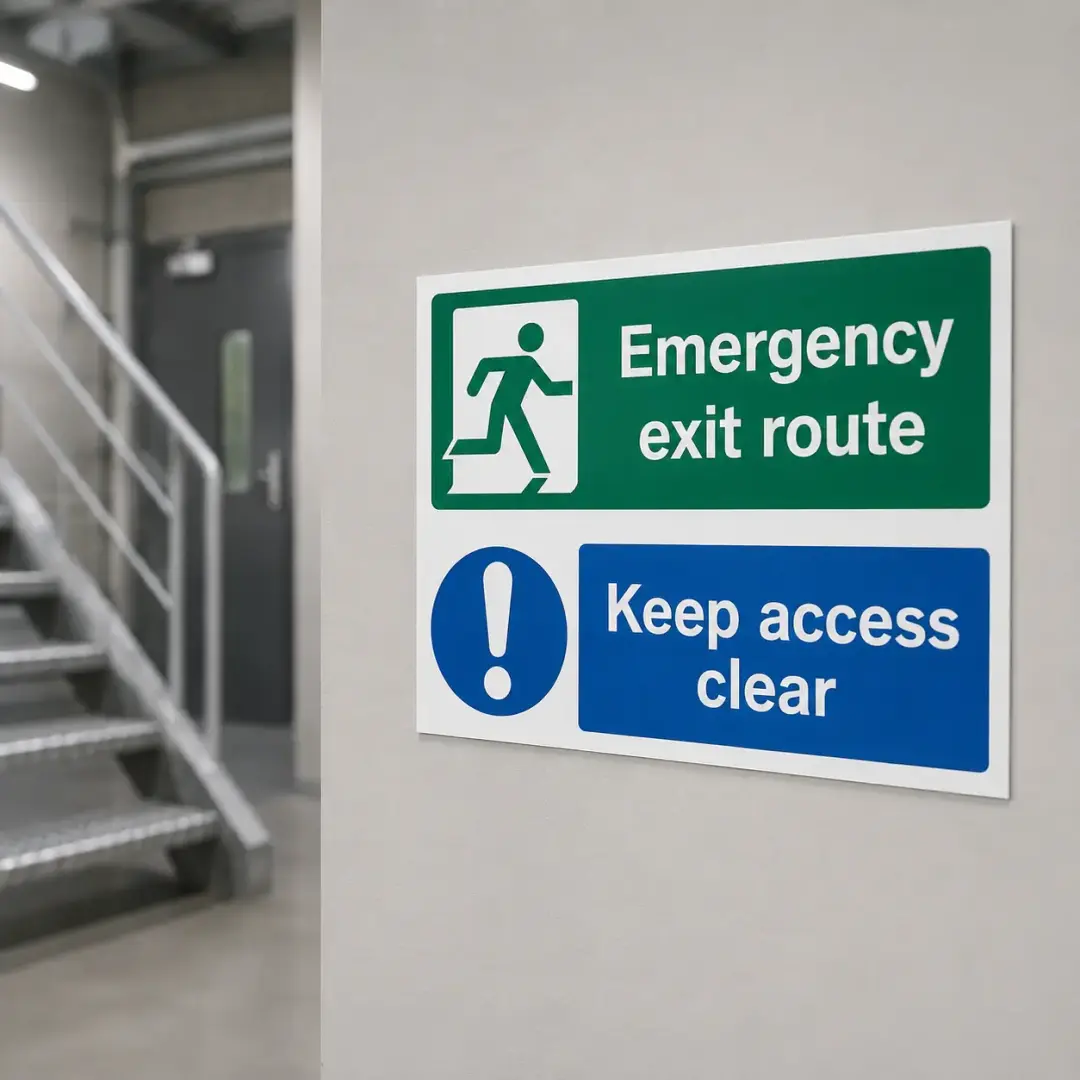
Floor conditions should also allow people to approach and pass through the opening safely. Government workplace guidance states that escape routes should remain clear and that fire escapes should open easily. Door closers and panic hardware should be checked as part of maintenance.
If a route changes because of refurbishment or operational changes, the fire safety arrangements should be reviewed. Signs should remain visible and appropriate. Keeping escape routes clear is an ongoing responsibility rather than something considered only when the door is installed.
A high-quality steel fire door provides little benefit if people cannot reach or operate it quickly during an evacuation. Building managers should therefore combine suitable doors with regular housekeeping, inspection and staff awareness. This ensures that the entire route, rather than only the doorset itself, remains practical and ready for emergency use.
We supply and fit robust steel pedestrian doors to businesses and public premises across Shrewsbury, Bridgnorth and Telford, ensuring every doorway combines uncompromising security, professional appearance and long-term reliability in daily use.