What Is a Fire Shutter?
A fire shutter is a movable barrier designed to close an opening when a fire is detected. It normally uses connected steel sections that roll around a barrel inside a protective housing above the opening.
When closed, the shutter helps resist the spread of fire between separate areas of a building. Fire shutters may be installed across service counters, doorways, corridors, kitchens, warehouses and other openings within fire-resistant walls. They can remain open during normal use and close automatically after receiving a signal from the fire alarm system.
Some shutters may also include manual controls for testing or emergency operation. A fire shutter is different from a standard security shutter because it has been designed and tested for fire performance.
Its size, controls, resistance rating and method of installation must suit the building’s fire strategy. Correct specification is important because the surrounding wall, fixings and closing system all affect how the shutter performs.
What Is a Fire Curtain?
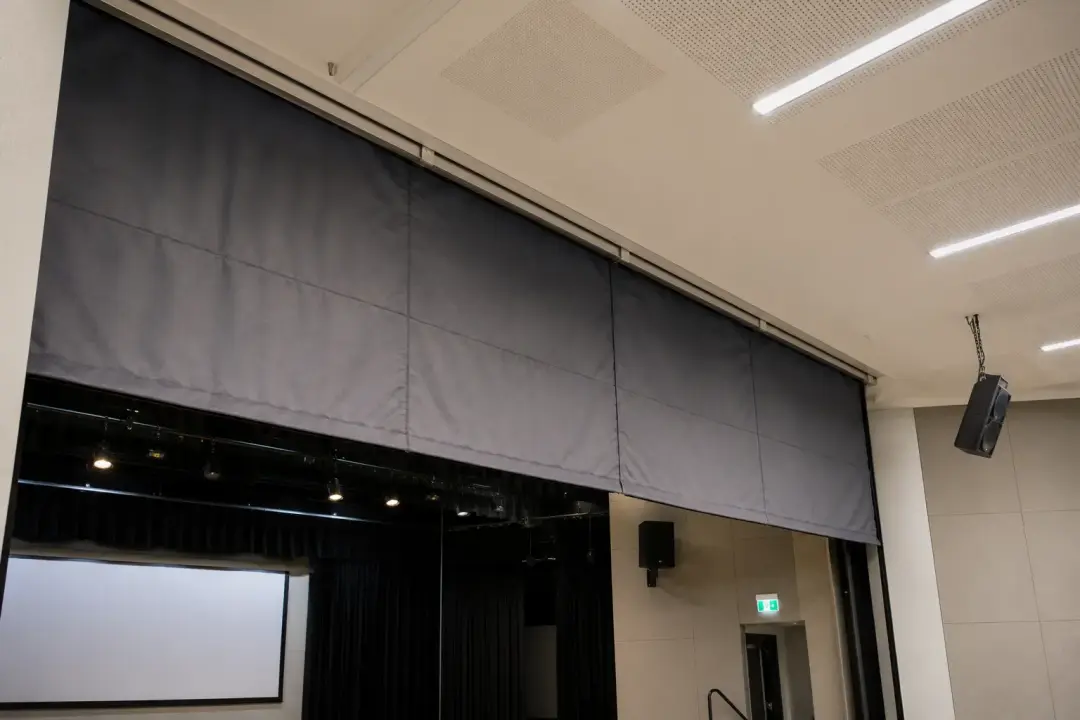
A fire curtain is a flexible barrier that descends from a concealed housing when the fire alarm or control system is activated. It is usually made from specially developed fire-resistant fabric rather than connected metal slats.
When raised, the curtain can remain hidden above a ceiling or opening, which makes it useful where appearance and open space are important.
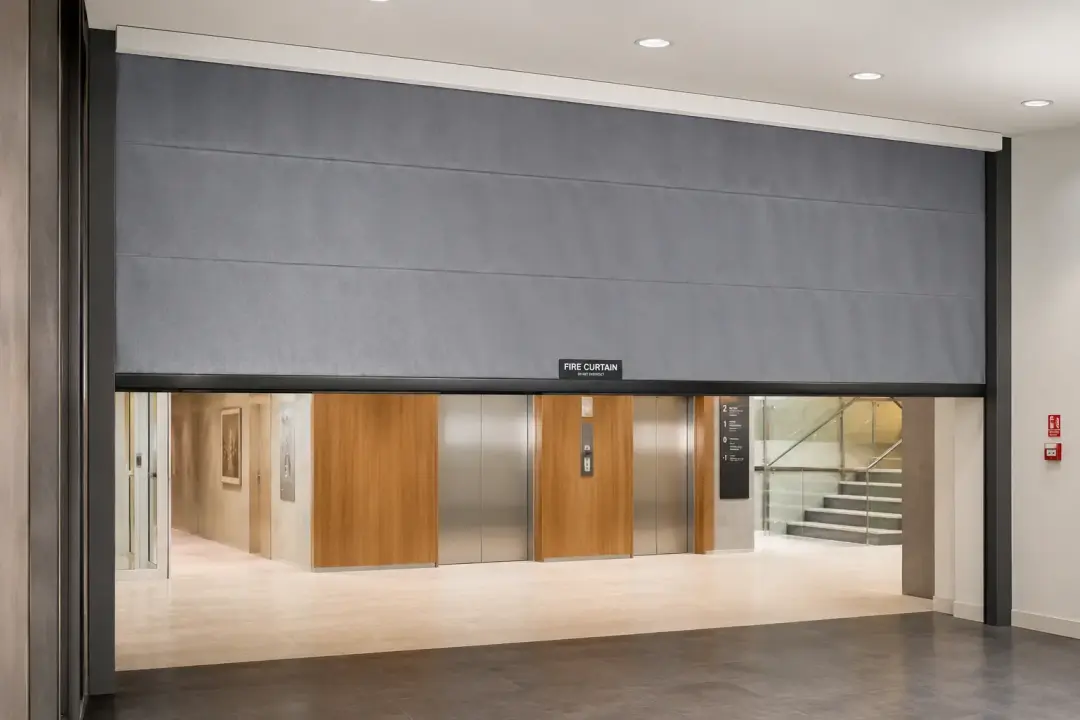
During a fire, the curtain lowers to create a barrier between different parts of the building. Depending on its design and rating, it may help restrict flames, hot gases or smoke for a stated period.
Fire curtains can protect openings that cannot easily be fitted with permanent walls or traditional fire doors.
They are often used in shopping centres, offices, hotels, theatres, transport buildings and open-plan developments. Some systems protect escape routes, lifts, stairs or large openings between floors.
A fire curtain must form part of a planned fire safety design. Its position, drop level, controls and connection to the alarm system need to match the intended purpose.
The surrounding construction must also be suitable. Fire curtains should be tested, installed and maintained by competent specialists so they descend correctly whenever they are needed.
How Do Fire Shutters Work?
Fire shutters normally remain raised during everyday use, leaving the opening clear. When the fire alarm system sends an activation signal, the shutter closes across the opening.
The curtain travels through guides on each side until the bottom rail reaches its designed closing position. Some systems close immediately, while others use a controlled delay linked to warning sounds, safety sensors or the building’s evacuation plan. The closing method must not create an avoidable danger for people using nearby routes.
Once closed, the steel curtain and surrounding assembly help resist fire for the period covered by their tested classification. The guides, barrel, housing, controls and supporting wall all contribute to the performance. Fire shutters may use electric motors, controlled-release devices, gravity or a combination of systems. Backup power or fail-safe arrangements may also be included. The exact operation depends on the approved fire strategy and the tested shutter design.
How Do Fire Curtains Work?
Fire curtains are stored on a roller inside a compact housing above the protected opening. During normal conditions, the fabric remains rolled up and is often hidden within the ceiling. This allows the building to retain an open appearance without a visible permanent barrier.
When the fire alarm, smoke detection system or local control unit is activated, the motor releases the curtain. The weighted bottom bar guides the fabric downwards while side guides or retaining systems keep it in the required position. The curtain then forms a temporary fire-resistant division.

Some curtains lower fully, while others descend to a set height to control smoke while leaving space beneath for evacuation. The required movement depends on the building’s fire design. Warning devices, delay periods and safety controls may be included where people could pass through the protected opening.
A fire curtain may be designed to resist flames, reduce heat transfer or limit smoke movement. These are separate performance qualities, so one curtain may not provide every form of protection.
The system must close even if normal power is lost. This may involve backup batteries, controlled gravity descent or another tested safety arrangement. Regular testing confirms that the curtain releases, travels freely and reaches its correct final position.
What Is the Difference Between Fire Shutters and Fire Curtains?
The main difference is the material and physical design. Fire shutters normally use linked steel sections, creating a firm metal barrier. Fire curtains use flexible fire-resistant fabric that rolls into a smaller housing and can remain less visible during normal use.
Shutters are often selected for industrial openings, service counters, warehouses and areas where strength or security may also be useful. Curtains are commonly chosen for open-plan interiors, atriums, lifts and spaces where a discreet appearance is preferred. A shutter may be heavier and require larger guides, supporting structures and headroom.
A curtain can often cover complex or wide openings with less visual impact. Neither option is automatically suitable for every building. Fire resistance, smoke control, heat transfer, escape routes, opening size and daily use must all be considered. The correct choice depends on the building’s approved fire strategy, risk assessment and the tested performance of the complete system.
Where Are Fire Shutters Commonly Used?
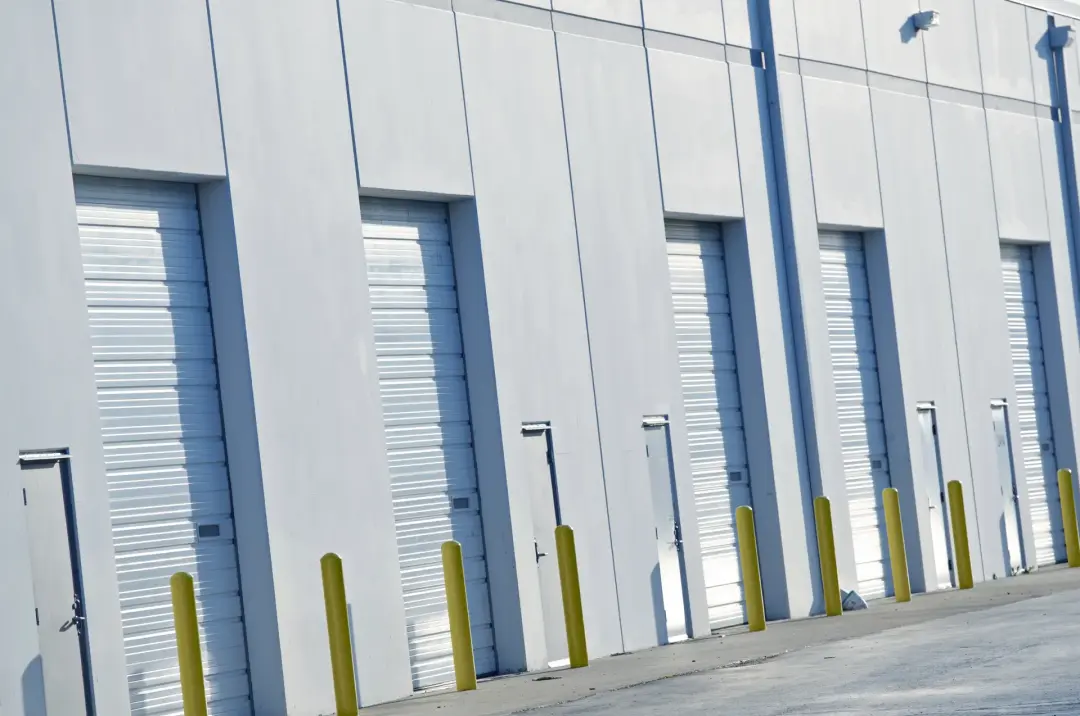
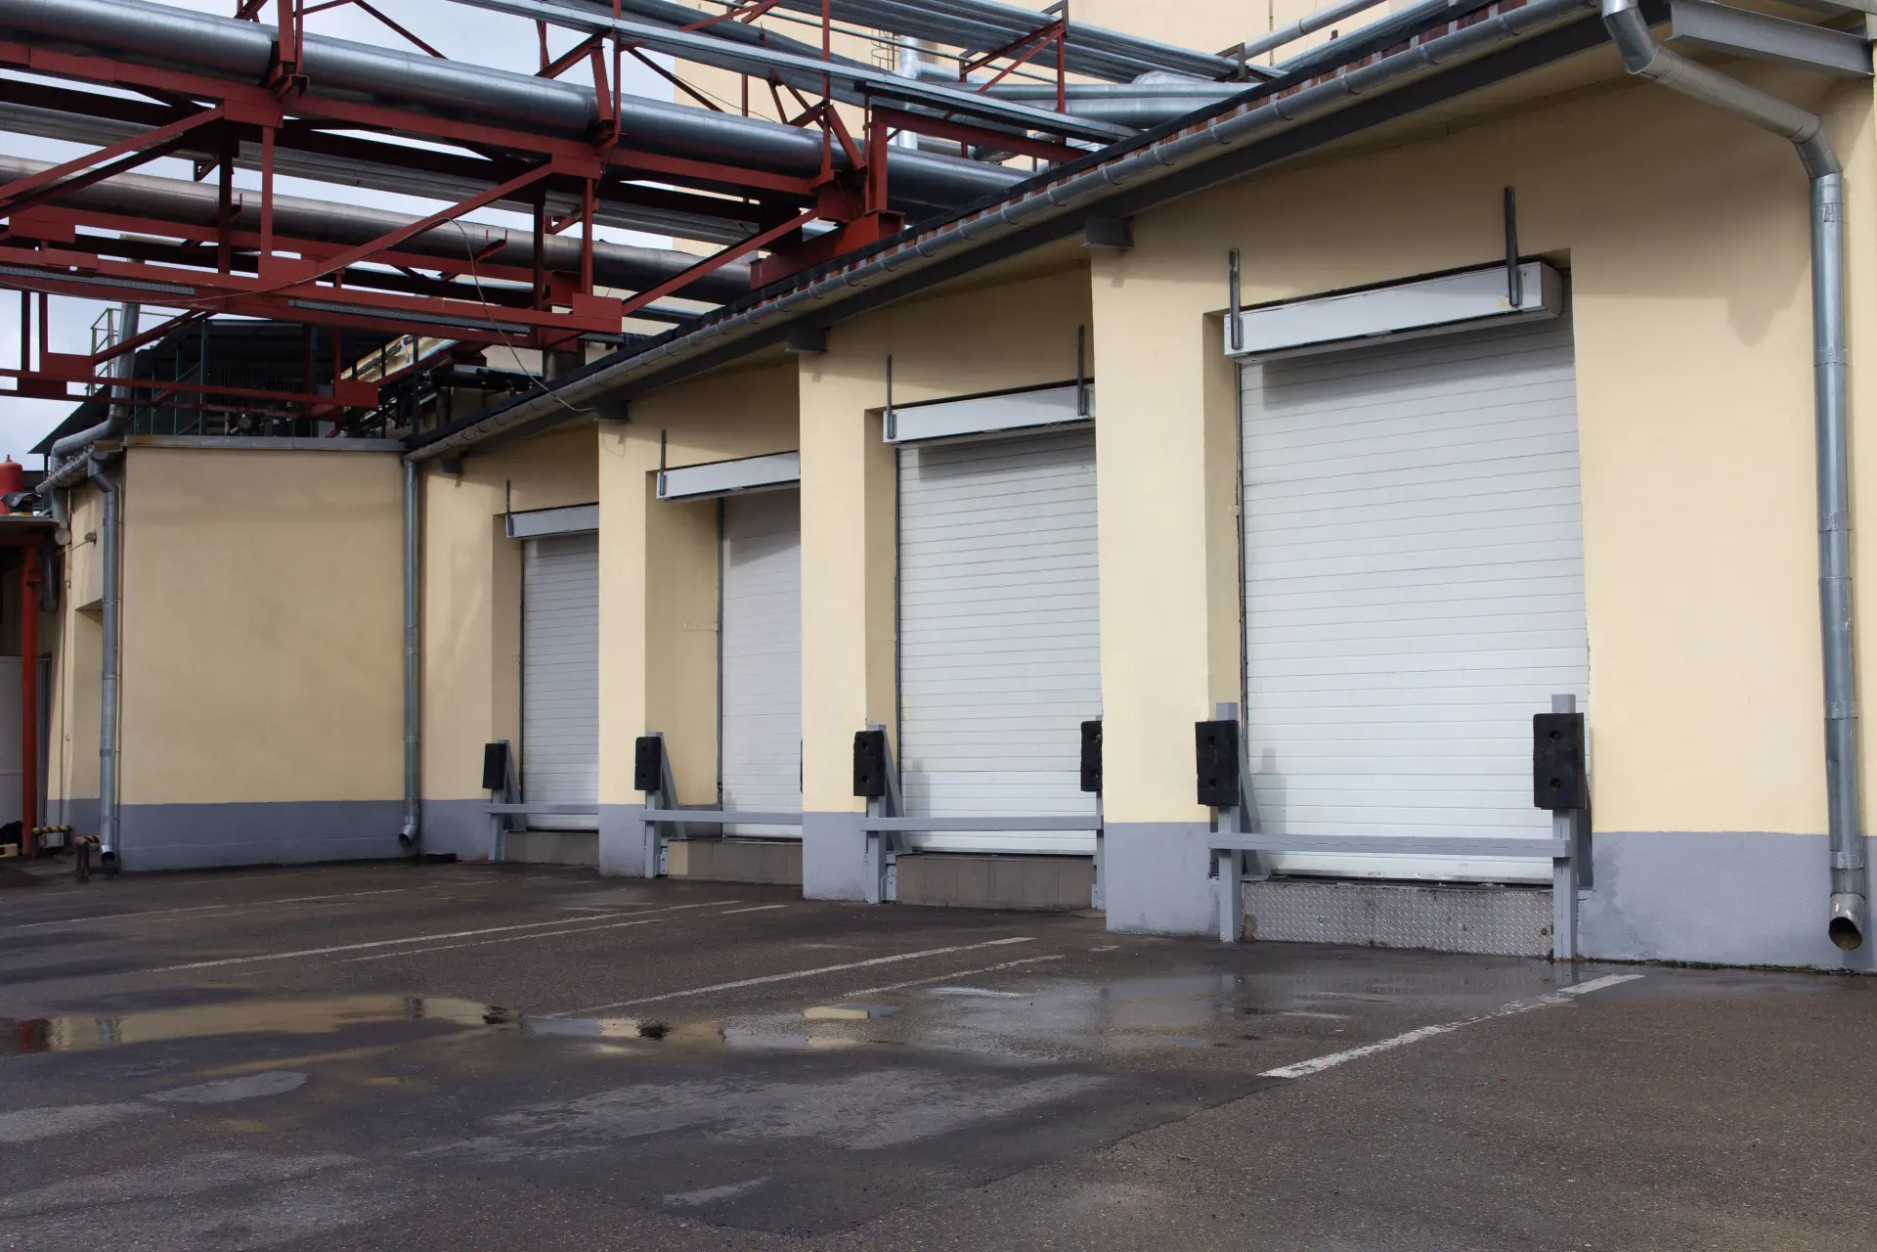
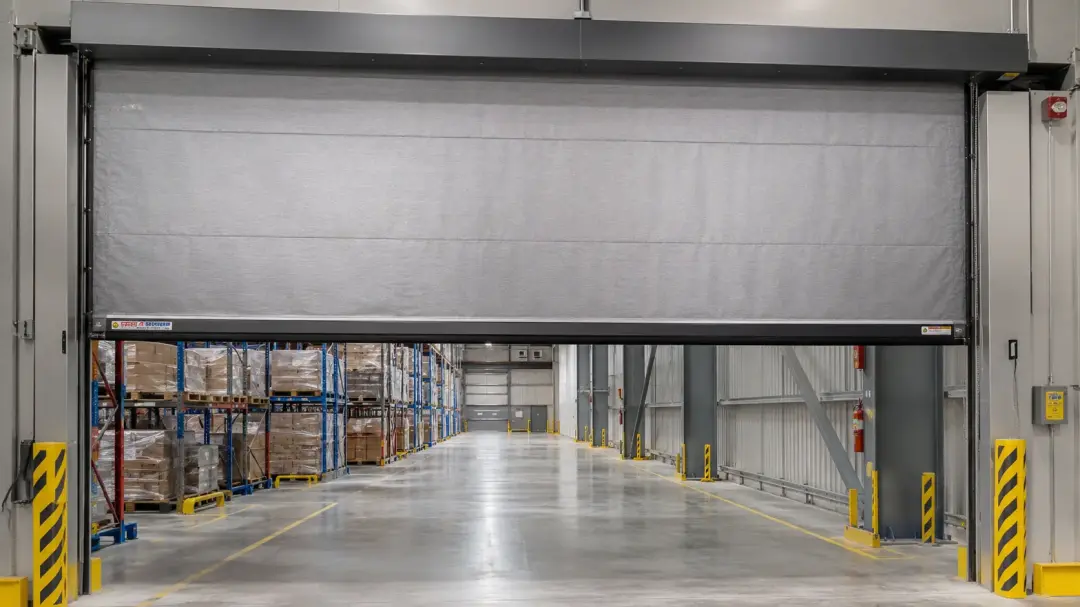
Fire shutters are commonly installed across openings in fire-resistant walls where normal access, service or movement is still required. In shopping centres and retail premises, they may protect serving counters, storage openings or connections between separate units. They are also used in warehouses, factories, loading areas and commercial buildings.
Commercial kitchens may use fire shutters across serving hatches or openings between food preparation areas and public spaces. In these settings, the shutter can help separate a higher-risk area when the fire alarm operates.
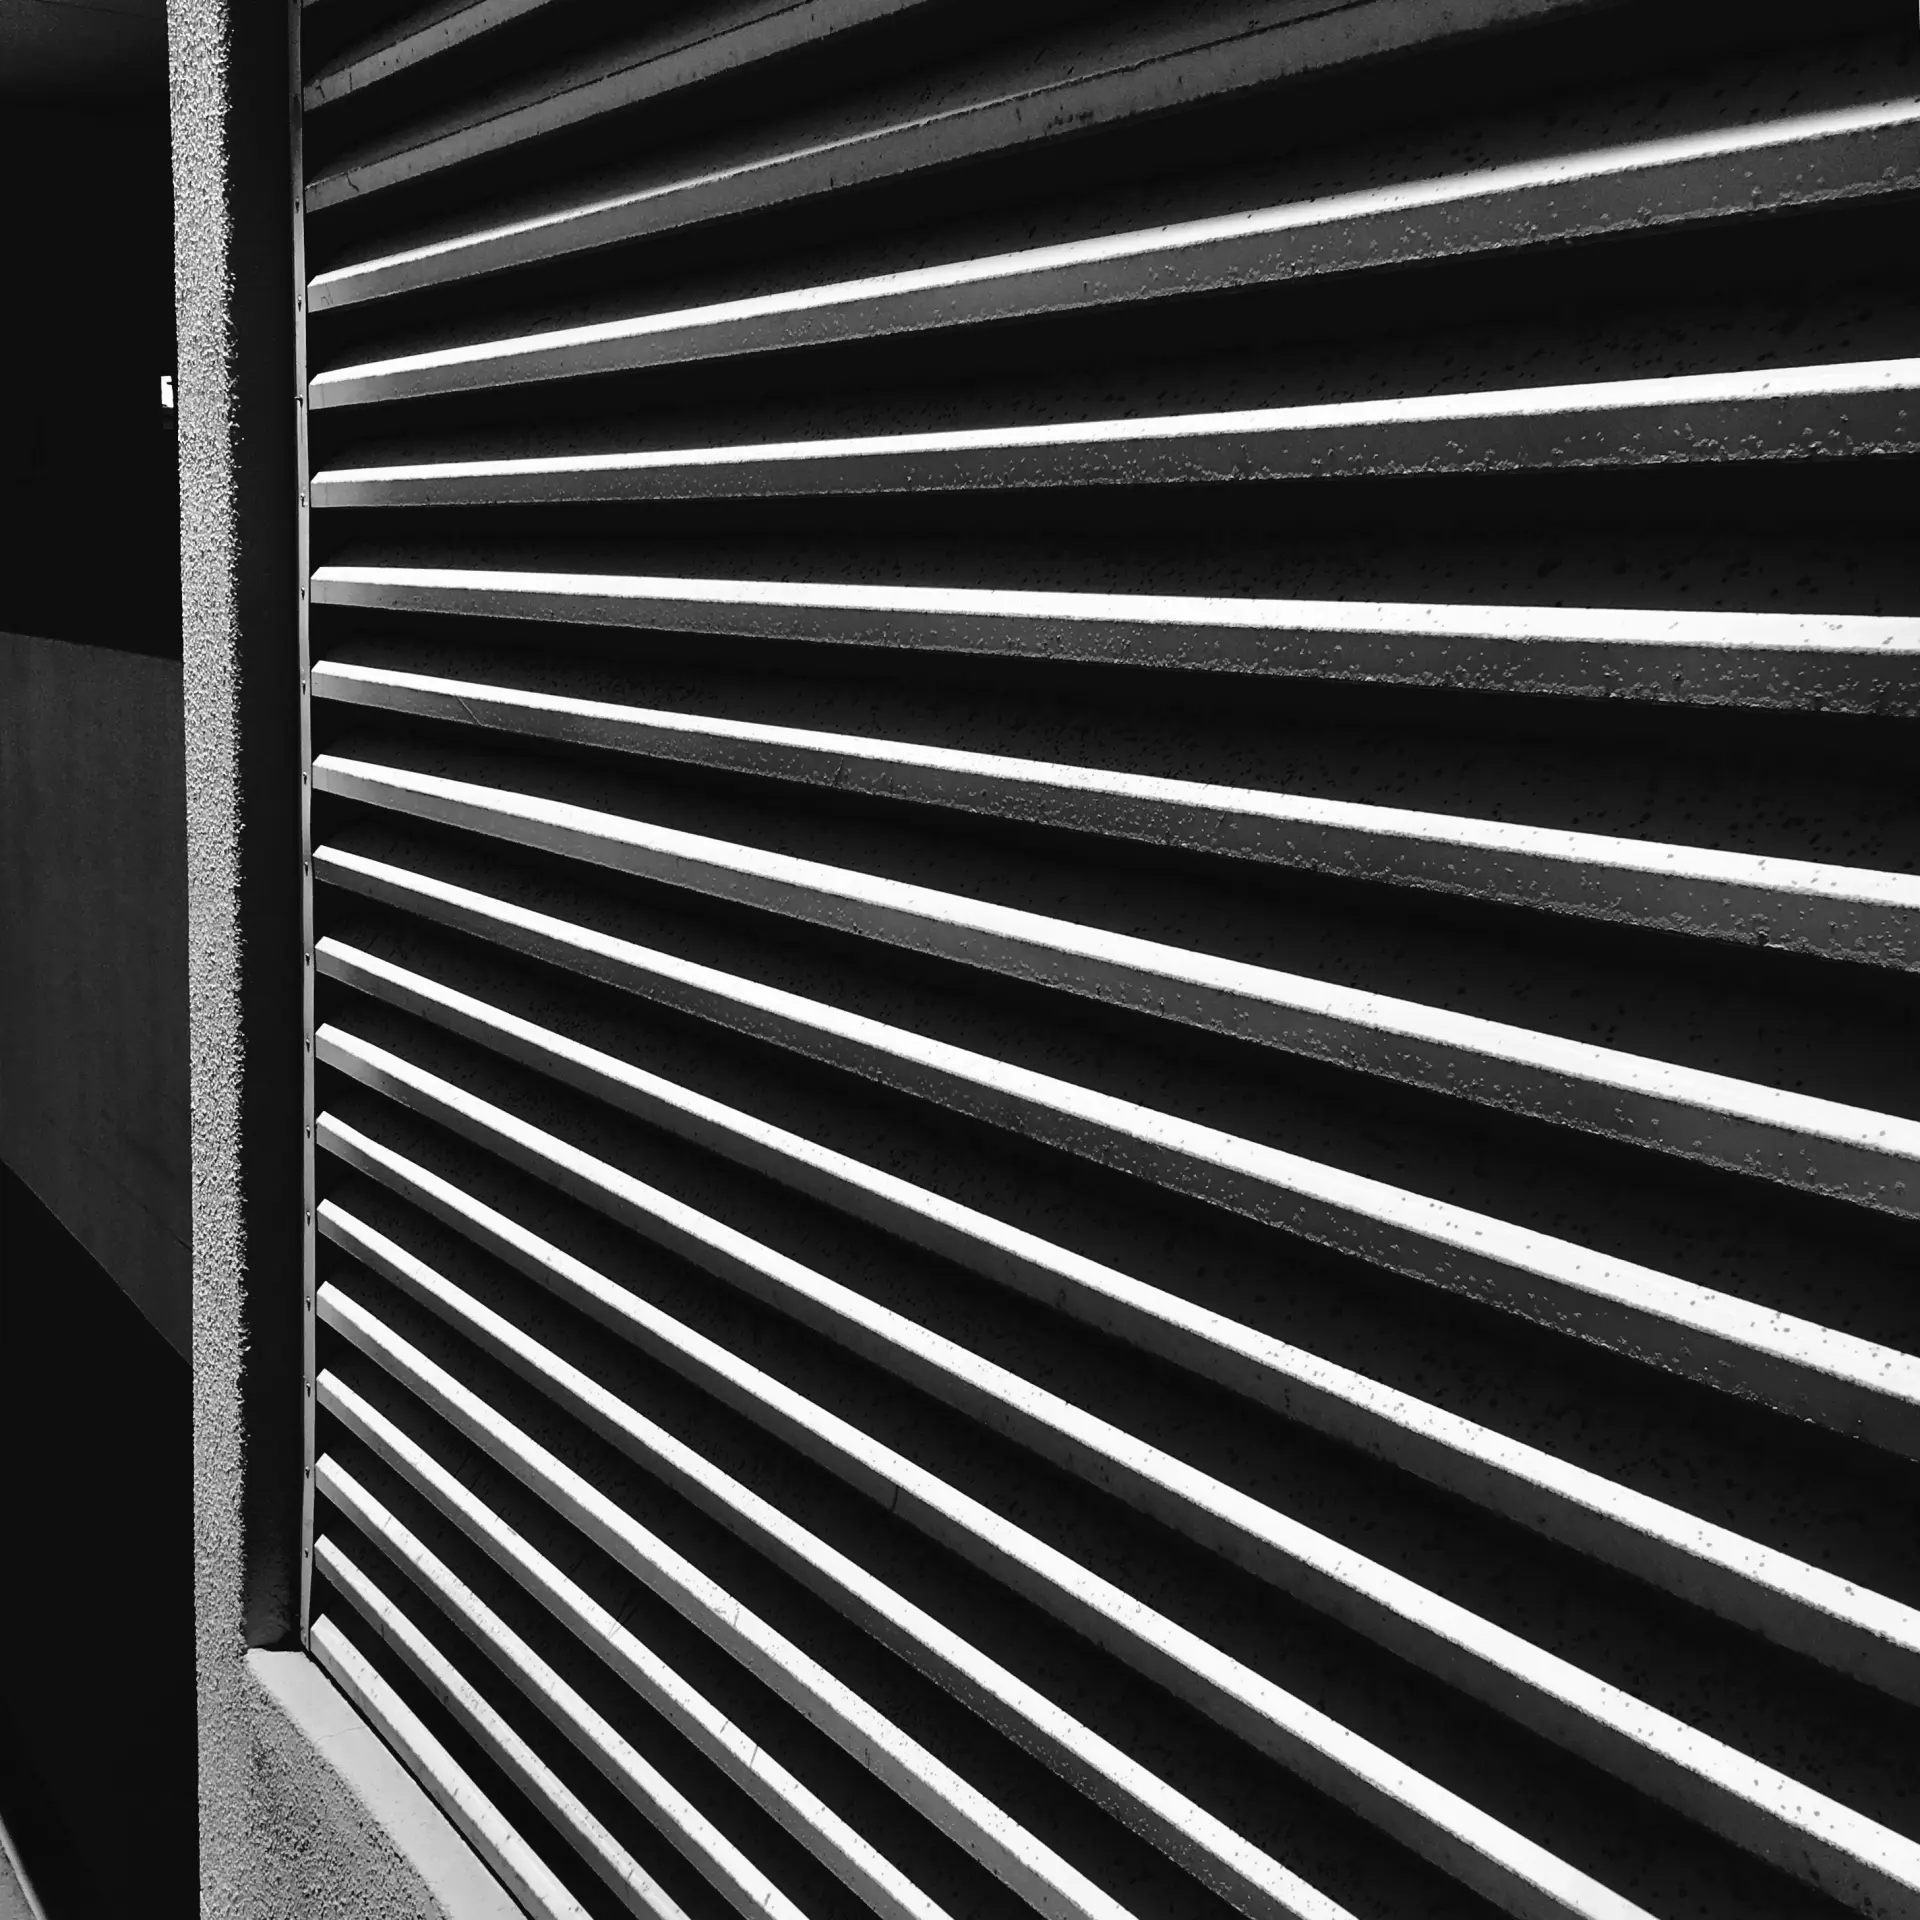
Large buildings may use shutters across corridors, doorways or openings between different fire compartments. They can also protect lifts, machinery areas, car parks and entrances to storage spaces. However, a shutter should not obstruct an escape route unless its design and operation have been carefully considered.
The surrounding wall and supporting structure must provide suitable fire resistance. Installing a tested shutter into a weak or unsuitable opening may reduce the effectiveness of the full barrier.
A building’s layout, occupancy and evacuation arrangements determine whether a fire shutter is appropriate. The designer must also consider closing speed, warning devices, emergency access and possible trapping risks. Installation should follow the tested design and approved fire strategy rather than treating the shutter as a separate security product.
Where Are Fire Curtains Commonly Used?
Fire curtains are often used in buildings that need open layouts without permanent fire-resistant walls blocking views or movement. Shopping centres, hotels, offices, museums, theatres and transport buildings may use them to divide large spaces when a fire occurs. They can protect escalators, atriums, lift entrances, reception areas and open stairways.
Some curtains are installed around escape routes to help maintain a protected path through an open-plan area. A curtain may also divide sections of a large room, close an opening between floors or protect areas where traditional fire doors would be unsuitable. Because the housing can be concealed, the system may suit buildings with important design requirements.
The curtain’s purpose must be clear before it is selected. A system intended mainly to control smoke may need different performance from one designed to resist flames or limit heat. Its position must also allow people to escape safely before or during deployment. Professional design ensures that the curtain works with alarms, sprinklers, ventilation and other fire precautions.
How Do They Help Control Fire and Smoke?
Fire shutters and curtains help by closing openings through which flames, heat and smoke could otherwise spread. A building is often divided into separate fire-resistant areas. Open doorways, counters, atriums or service spaces can weaken these divisions unless suitable protection is provided.
When a shutter or curtain closes, it can help contain the fire within one area for a stated period. This may provide more time for people to leave, reduce fire growth in nearby spaces and support the work of firefighters.
Fire resistance and smoke control are not the same. A barrier designed to resist flames may still allow some smoke to pass unless it has also been tested for smoke control. Heat can also travel through or around a barrier, depending on its insulation performance.
The system must meet the specific needs identified by the building’s fire strategy. A curtain used to protect an escape route may need different features from a shutter protecting a storage opening.
Correct installation is essential because gaps, weak supports or unsuitable fixings can allow fire and smoke to bypass the barrier. Other building systems must also work correctly. Fire shutters and curtains support compartmentation, but they do not replace alarms, safe escape routes, emergency lighting, sprinklers or suitable fire management.
What Materials Are Fire Shutters and Curtains Made From?
Fire shutters are usually made from steel because it provides strength and can withstand high temperatures. The curtain may consist of linked steel laths or sections, supported by metal guides, a barrel, a bottom rail and a protective head box. Some shutters use insulated sections or additional materials to reduce heat transfer. Coatings may be applied to help protect the metal from corrosion, although finishes must remain suitable for the tested design.
Fire curtains are normally made from woven fire-resistant fabric. The material may contain glass fibres, metal thread or specialist coatings that help it resist flames and high temperatures. The fabric is attached to a roller and weighted at the bottom. Different curtain materials provide different levels of flame, smoke and heat protection. The visible material alone does not determine performance.
The guides, housing, fixing method and control system form part of the tested assembly. Replacement materials must match the approved design. Using an untested fabric, slat or fixing could affect the complete system’s fire performance.
How Are Fire Shutters and Curtains Activated?
Fire shutters and curtains are usually connected to the building’s fire detection and alarm system. When the system receives a confirmed fire signal, it sends an instruction to the shutter or curtain control panel. The barrier then moves towards its fire position.
Activation may also come from local smoke detectors, heat detectors, sprinkler flow controls or another approved safety system. Some installations require more than one signal before closing to reduce the chance of an unwanted activation.
Manual controls are normally provided for testing, maintenance or emergency use. Their location should allow authorised people to operate the system safely. Controls must be clearly identified and protected against misuse.
The closing sequence may include an audible warning, visual signal or short delay. These features can alert people before the opening closes. However, any delay must be allowed for within the fire strategy. Safety sensors may stop or reverse normal movement if an object is detected. During a confirmed fire condition, the final response must follow the tested safety design, which may differ from daily operation.
Systems need a reliable response during power failure. Backup batteries, monitored power supplies or controlled gravity descent may be used. Regular testing should confirm that every alarm signal, warning device, control and closing stage works correctly.
What Fire Resistance Ratings Are Available?
Fire resistance ratings describe how long a tested shutter or curtain can maintain particular forms of performance under controlled fire conditions. Common periods may include 30, 60, 90, 120 or more minutes, although availability depends on the system and its tested evidence.
A product may be classified for integrity, which relates to preventing flames and hot gases from passing through. It may also have an insulation rating, which relates to limiting the rise in temperature on the unexposed side. Smoke control can require a separate classification.
A stated number of minutes does not tell the full story. Two products with similar time ratings may provide different levels of integrity, insulation or smoke protection. The required classification should come from the building’s fire strategy and applicable guidance.
The selected product must have evidence covering the opening size, installation method, supporting wall and operating arrangement. Fire shutters are covered by product and testing standards relating to fire-resistant door and shutter assemblies. Tested performance should always be confirmed through current certification and technical documents.
What Are the Main Benefits?
Fire shutters and curtains can protect large openings while allowing the building to remain accessible and open during normal use. They help restore fire separation automatically when the alarm system detects a possible fire.
By limiting the spread of flames, heat or smoke, a suitable system may provide people with more time to escape. It can also reduce damage to nearby areas and support firefighters by helping contain the incident.

Fire curtains offer a discreet option because the barrier can remain hidden in the ceiling. Fire shutters provide a strong solution that may suit demanding industrial or commercial settings.
Automatic operation reduces the need for someone to close the barrier manually during an emergency. Systems can also connect with alarms, ventilation, lifts and other building controls. These benefits depend on correct design, installation and maintenance
A poorly chosen or faulty system may not provide the expected protection. Fire shutters and curtains must therefore form part of a complete fire safety plan rather than being used as the only precaution.
How Are Fire Shutters and Curtains Installed?
Installation begins with reviewing the fire strategy, building drawings and tested product details. The installer must confirm the required rating, opening size, supporting construction, power supply and connection to the alarm system. Any conflict with escape routes, signs, ceilings, ventilation or other services should be resolved before work begins. The head box, guides and support brackets must be fixed to suitable structural materials.
Weak walls or incorrect fixings can prevent the barrier from remaining in place during a fire. The opening must also provide the clearances covered by the system’s test evidence. Electrical work includes fitting controls, power supplies, alarm connections, warning devices and backup arrangements. Cables may need suitable fire protection depending on the design. The closing sequence and safety controls are then programmed.
After installation, the shutter or curtain should be operated through every required mode. Tests should include normal controls, alarm activation, emergency controls and power failure response. The barrier must descend smoothly and reach its correct position without gaps or obstructions. The building operator should receive certification, test information, operating instructions and maintenance guidance. Staff should also understand what happens when the system activates. Installation by a competent specialist helps ensure that the completed system matches its tested design and the building’s fire safety requirements.
What Maintenance and Testing Do They Need?
Fire shutters and curtains need regular inspection, testing and professional maintenance. Routine user checks should confirm that the opening is clear, controls are undamaged and no objects could block deployment. The barrier should not be tied, wedged or prevented from closing.
Planned tests should confirm that the system responds to its alarm signal and reaches the correct fire position. Warning devices, control panels, batteries, motors, guides and manual controls should also be checked.
The maintenance frequency should reflect the manufacturer’s instructions, building risk assessment, level of use and legal duties. Busy or exposed systems may need more frequent attention.
Records should include test dates, faults, repairs and replaced parts. Any failure to close fully should receive prompt attention. Repairs must use suitable parts and must not alter the tested design.
Fire safety guidance requires precautions and equipment to remain properly maintained and effective. A competent specialist should complete work involving internal, electrical, tensioned or safety-critical components.
How Do You Choose the Right Option for a Building?
Choosing between a fire shutter and fire curtain requires more than comparing prices or appearance. Begin with the building’s fire strategy and current fire risk assessment. These should explain what the opening must protect, how long resistance is needed and whether smoke or heat control is required. Consider the opening’s width, height, shape and supporting construction.
The selected system must have suitable test or classification evidence for the proposed arrangement. A product tested in one wall type or at a smaller size may not automatically suit a different installation. Review how people use the area. The system must not create unacceptable risks on escape routes or close without suitable warning. Daily access, security, cleaning and nearby equipment should also be considered.
Fire shutters may suit strong industrial barriers and service openings. Fire curtains may be more suitable where a hidden system or large open space is required. However, the correct decision depends on tested performance rather than product type alone. Consult the building designer, fire engineer, fire risk assessor and competent installer where appropriate. They can review alarm connections, power failure response, sprinklers and other fire precautions.
Before approving the system, request current certification, installation details, maintenance requirements and evidence for the full opening. A carefully specified option will support the wider fire safety design and remain practical throughout the building’s use.
From survey and made-to-measure design to supply, installation and commissioning, we deliver compliant fire shutters and curtains. Ongoing servicing, safety testing and certification keep assets reliable. Call today for for fire shutters and curtains in Shrewsbury, Bridgenorth and Telford.